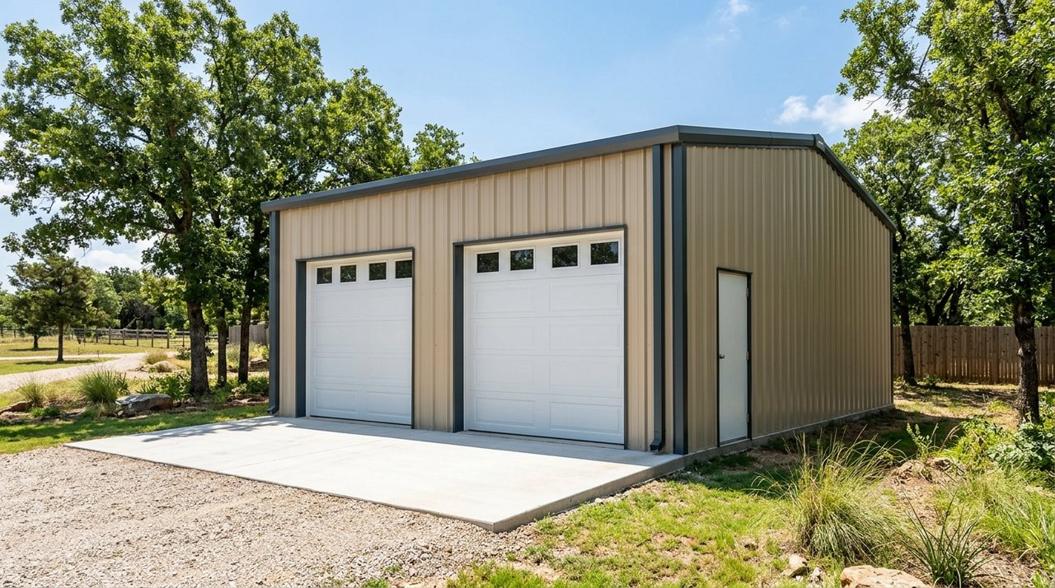
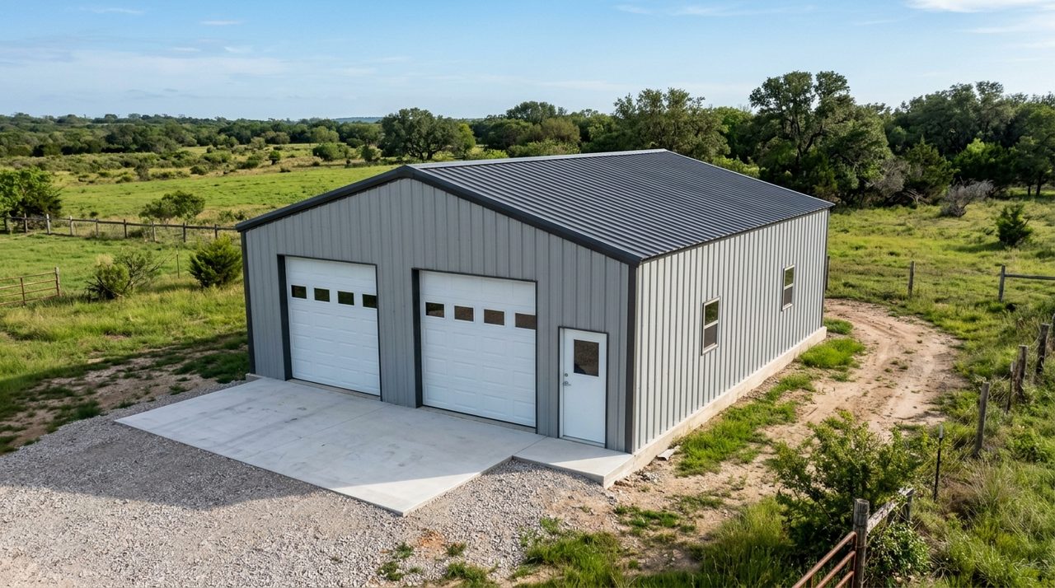
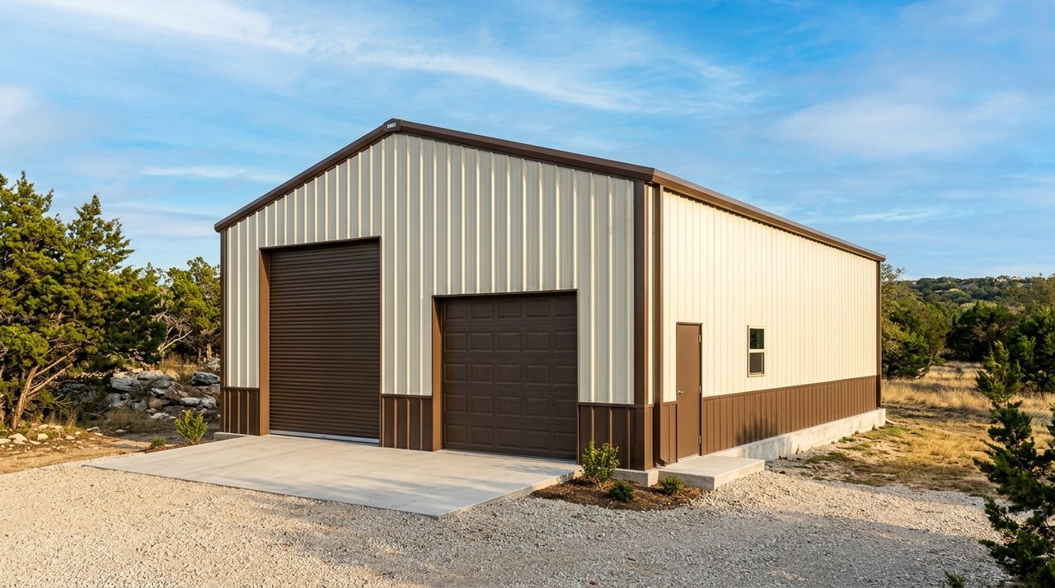
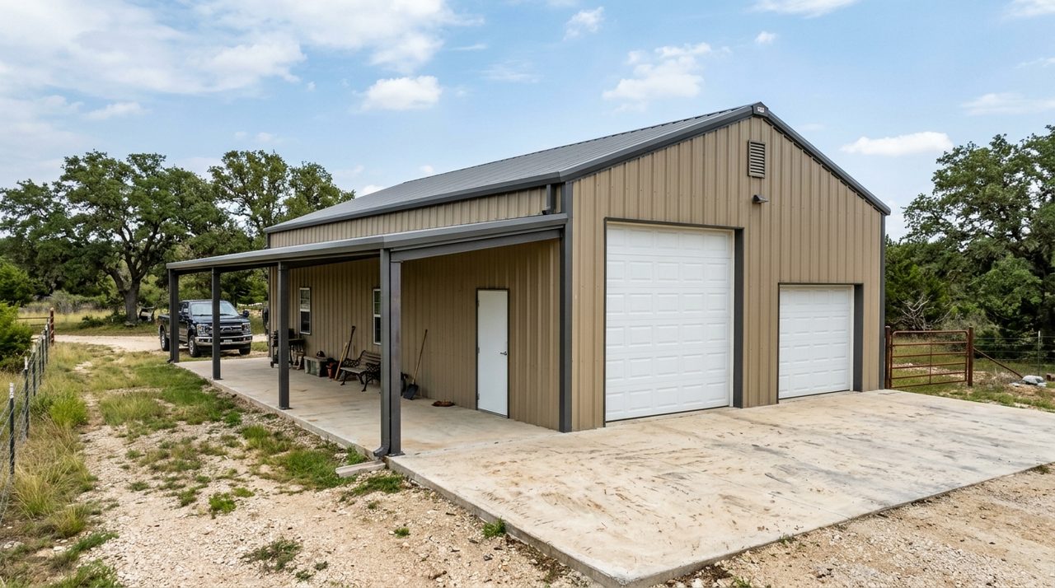
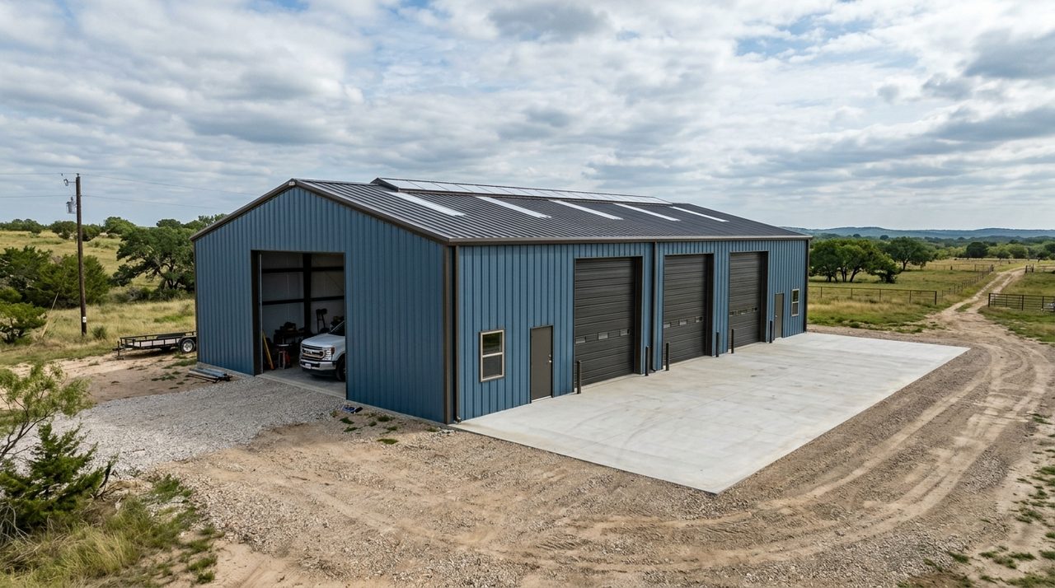
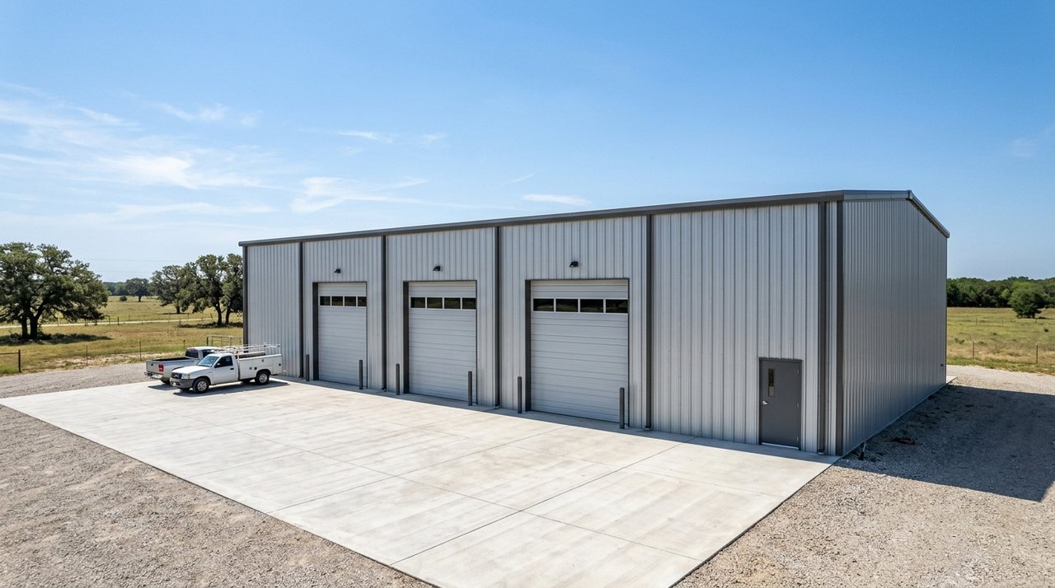
Real 40x60 Metal Building Cost With a Monolithic Slab
3-Second Verdict: Dry-Shell Kit Ads vs. Real North Texas Turnkey Math
Whether you are staring at a $16,000 dry-shell teaser on a 30x40 ($13.33/sq ft) or a $21,500 online steel kit ad on a 40x60 ($8.96/sq ft), that advertised price buys less than 38% of a finished shop. Once you account for laser-graded select fill, a 5-inch monolithic concrete slab with 12x24 perimeter grade beams, wind-rated framed openings, and field erection labor in Parker, Hood, Wise, and Erath Counties, true turnkey construction runs $28.00 to $38.00 per square foot. Expect a real turnkey 30x40x12 to land at $33,600 to $44,500 ($39,800 typical benchmark), a 30x50 at $41,200 to $54,800, and a 40x60 (2,400 sq ft) at $64,800 to $88,000.
Every week at kitchen tables across Weatherford, Granbury, Decatur, and Stephenville, a landowner pulls up a national website advertising a $21,500 40x60 metal building kit - or a roadside flyer promising a $16,000 30x40 shop shell - and asks why local turnkey bids are coming back between $64,000 and $88,000 for the 40x60 and $39,800 for the 30x40x12. That online ad is not technically lying to you. It is simply selling you an unbolted stack of steel delivered on a flatbed trailer with nowhere to sit, zero foundation engineering in the ground, and no crew to stand the iron up.
Comparing a metal building strictly by its advertised kit price per square foot is a costly mistake in North Texas. Sloped pasture dirt work, imported select fill, a 5-inch monolithic concrete slab reinforced for rigid-frame column reactions, and field erection labor dictate your real construction budget far more than the raw steel package. Below, we break down the exact regional math across 30x40, 30x50, and 40x60 footprints and show you how to inspect four physical quantities on any contractor bid in ten minutes.
Deconstructing the $21,500 Kit Mirage: Why Steel Is Under 38% of a Turnkey 40x60 Shop
Page-one national SEO cost calculators routinely quote flat averages of $15 to $25 per square foot for a metal building, treating a 2,400-square-foot structural shop as if it drops out of the sky onto a level parking lot. Any field superintendent who has ever cut a pad in Parker, Hood, Wise, or Erath County knows why those national averages collapse on contact with Texas acreage. When you purchase a $21,500 online 40x60 kit (or a $16,000 30x40 dry shell), four major construction scopes are completely omitted from the invoice:
- Omitted Scope 1 - Site Stripping and Select Fill Earthwork: You cannot pour a structural shop foundation directly over organic pasture grass or uneven topsoil. A track loader must strip the top 4 to 6 inches of root mat, cut the high side of the slope, and haul in low-plasticity red select fill compacted in 6-inch lifts so the slab has a uniform, non-settling sub-base.
- Omitted Scope 2 - Engineered Monolithic Concrete Foundation: Pre-engineered red-iron rigid frames exert concentrated vertical downward loads and horizontal outward thrust (hairpin reactions) at every column base plate. Supporting those loads requires a 5-inch monolithic slab poured integrally with 12-inch wide by 24-inch deep perimeter grade beams, deformed steel rebar, and pre-set ASTM F1554 anchor bolts or weld plates.
- Omitted Scope 3 - Wind-Rated Framed Openings, Doors, and Thermal Barrier: Base kit ads price solid steel walls with zero overhead doors, zero structural jamb channels to frame those openings, zero walk doors, and zero condensation insulation. Adding two 12x12 or 12x14 wind-locked roll-up doors, a 3070 personnel door, and vapor-retarder insulation changes both the secondary steel takeoff and the trim package.
- Omitted Scope 4 - Ironworker Erection, Equipment Rentals, and Freight Unloading: An online kit requires you to rent a 6,000-pound telehandler just to unload the delivery flatbed at your gate, then hire an insured 5-man erection crew with scissor lifts, torque wrenches, and magnetic drills to bolt the rigid frames, run purlins, hang 26-gauge PBR sheeting, and trim every eave and rake.
When you add those four omitted buckets together on a real Western Cross Timbers jobsite, the raw steel package represents only 33% to 38% of the finished building investment. On a standard 30x40x12 workshop where a dry-shell teaser advertises $16,000 ($13.33/sq ft), adding the laser-graded select-fill pad ($2,800), the 5-inch monolithic slab with 12x24 perimeter beams ($10,800), two 10x10 roll-up doors plus a walk door and fiberglass insulation ($4,200), and full erection labor with equipment mobilization ($6,000) brings the real turnkey build to $39,800 ($33.17/sq ft). Scaling up to a 40x60x14 shop follows the exact same physical law.
The 4 Hard Cost Buckets of a 2,400 sq ft North Texas Build at Published Regional Rates
To replace guesswork with field-verified numbers, let us walk through a complete worked example for a 40x60 (2,400 sq ft) turnkey metal building in the Western Cross Timbers region (Parker, Hood, Wise, and Erath Counties) at published 2026 regional rates, side by side with our 30x40 (1,200 sq ft) and 30x50 (1,500 sq ft) benchmarks.
Bucket 1: Laser Pad Grading and Compacted Select Fill ($4,800 to $9,600)
A 40x60 slab cannot be poured on a 40x60 dirt footprint. To prevent rain runoff from undercutting the perimeter grade beams, the compacted earth pad must extend at least 2 feet outside the building line on all four sides, creating a 44x64 pad (2,816 sq ft). First, a track loader strips the organic topsoil layer. Next, tandem-axle dump trucks haul in low-plasticity sandy clay select fill meeting TxDOT Item 132 standards (Plasticity Index between 8 and 15). The fill is spread and compacted in 6-inch lifts with a padfoot vibratory roller to 95% Standard Proctor density and finished with a laser grader to within 0.25 inches of level. On a mild 6-to-18-inch pasture slope, a 44x64 compacted select-fill pad costs $4,800 to $9,600 ($2.00 to $4.00/sq ft of building area).
Bucket 2: 5-Inch Monolithic Concrete Slab with 12x24 Grade Beams ($18,000 to $22,800)
Once the select-fill pad is compacted and laser-checked, the concrete crew sets rigid perimeter forms and trenches 12-inch wide by 24-inch deep perimeter grade beams around all 200 linear feet of the exterior, plus two 40-foot interior cross-beams under the rigid-frame bay lines. A 10-mil polyethylene vapor retarder is installed over the sub-base in accordance with ACI 302.1R to stop sub-slab moisture migration from sweating through your shop floor. Four continuous rows of #4 deformed rebar (top and bottom) are tied inside the perimeter and interior beams with stirrups on 24-inch centers, while the 5-inch main floor deck receives a continuous grid of #3 or #4 rebar on 18-inch centers elevated on structural chairs.
Before a single drop of ready-mix leaves the chute, the crew sets high-strength anchor bolts or embedded weld plates to match the steel fabricator's exact reaction plan. Pouring the 5-inch slab and 12x24 beams across 2,400 square feet consumes 48 to 52 cubic yards of 3,500 to 4,000 PSI ready-mix concrete, power-troweled to a hard, densified machine finish. At published regional rates of $7.50 to $9.50 per square foot for standard monolithic shop construction (and up to $9.25 to $11.60/sq ft when upgraded to heavy-duty #4 rebar grids and thickened equipment bays), Bucket 2 totals $18,000 to $22,800.
Bucket 3: Red-Iron Steel Package and Wind-Rated Framed Openings ($24,000 to $31,200)
Unlike light-gauge tubular carports built from 14-gauge square tubing, a true commercial-grade 40x60 shop utilizes pre-engineered red-iron I-beam rigid frames (or heavy structural weld-up wide-flange columns and rafters) engineered to IBC 2021 and MBMA standards for a 115 mph 3-second gust wind load. The steel package includes primary rigid frames on 20-foot bays, 8-inch cold-formed Z-purlins and wall girts, 26-gauge PBR (Purlin Bearing Rib) 80,000 PSI galvalume or SMP-painted roof and wall panels, structural C-channel jambs and headers for two large overhead doors, die-formed ridge caps, closure strips, and life-rated base and rake trim. Delivered to a North Texas jobsite, this complete structural steel package costs $24,000 to $31,200 ($10.00 to $13.00/sq ft).
Bucket 4: Field Erection Labor, Overhead Doors, and Insulation ($16,800 to $24,000)
Standing a 40x60x14 red-iron building requires a seasoned 5-man ironworker crew, a telescoping boom forklift (telehandler), two scissor lifts, and commercial rigging hardware. Erection labor, equipment mobilization, installation of two wind-locked 12x12 or 12x14 commercial overhead doors, one 3070 insulated steel walk door, and a complete 3-inch to 4-inch vinyl-backed fiberglass blanket insulation package (or entry-level thermal barrier) runs $16,800 to $24,000 ($7.00 to $10.00/sq ft). Upgrading to full closed-cell spray foam insulation or motorized commercial door operators scales the upper end of this bucket accordingly.
| Turnkey Cost Bucket (2026 Regional Rates) | 30x40x12 Shop (1,200 sq ft) | 30x50x12 Shop (1,500 sq ft) | 40x60x14 Shop (2,400 sq ft) | Key Engineering & Material Spec |
|---|---|---|---|---|
| Bucket 1: Laser Pad & Select Fill | $2,800 - $4,800 | $3,400 - $6,000 | $4,800 - $9,600 | 2-ft pad overbuild (34x44 / 34x54 / 44x64), TxDOT Item 132 select fill in 6-in compacted lifts |
| Bucket 2: 5-In Monolithic Slab + 12x24 Beams | $9,600 - $12,600 ($10,800 avg) | $11,800 - $15,500 | $18,000 - $22,800 | 3,500-4,000 PSI ready-mix, 10-mil poly vapor barrier, #4 beam rebar, #3/#4 grid on chairs |
| Bucket 3: Red-Iron Steel & Framed Openings | $12,600 - $16,200 | $15,400 - $19,800 | $24,000 - $31,200 | IBC 2021 115 mph wind load, 26-ga PBR 80,000 PSI sheeting, structural door jambs/headers |
| Bucket 4: Erection, Doors & Insulation | $8,600 - $10,900 ($10,200 avg) | $10,600 - $13,500 | $16,800 - $24,000 | 5-man crew, telehandler/lifts, two wind-locked roll-up doors, 3070 walk door, vapor insulation |
| All-In Turnkey Range (Total & $/Sq Ft) | $33,600 - $44,500 ($39,800 std / $33.17/sf) | $41,200 - $54,800 ($27.47 - $36.53/sf) | $64,800 - $86,400+ ($27.00 - $36.00/sf) | Complete single-contract turnkey build from raw pasture dirt to bolted ridge cap |
Unit-Economics Crossroads: How 30x40, 30x50, and 40x60 Footprints Dilute Fixed Mobilization Costs
One of the most frequent questions landowners ask when comparing shop footprints is why a 30x40 (1,200 sq ft) turnkey build averages $33.17 per square foot ($39,800 typical package) while a 40x60 (2,400 sq ft) with taller 14-foot eaves often comes in around $27.00 to $31.50 per square foot on a comparable site. The answer lies in heavy construction mobilization economics.
Fixed Equipment Minimums vs. Square-Foot Scaling
Building a structural concrete and steel shop on rural Texas acreage requires four non-negotiable fixed mobilization events before the first square foot of floor is finished:
- Earthwork Lowboy Transport ($950 to $1,400 fixed): Hauling a 12,000-pound track loader and a padfoot vibratory compactor out to a ranch gate in Parker or Erath County costs the same lowboy transport fee whether the operator grades a 34x44 pad or a 44x64 pad.
- Concrete Pump & Finishing Crew Minimums ($1,250 to $1,650 fixed): When tree canopies, soft pasture approaches, or perimeter forms require a concrete pump truck and a full 6-man laser-screed and power-trowel finishing crew, the pump dispatch fee and full-day crew minimum apply whether the pour is 25 cubic yards (30x40) or 50 cubic yards (40x60).
- Telehandler & Scissor-Lift Drop Fees ($1,800 to $2,400 fixed): Equipment rental yards charge flat delivery and pickup drop fees plus weekly minimum rates for the rough-terrain telehandler and scissor lifts required to hang red iron safely.
- Ironworker Crew Mobilization & Travel Minimums ($1,200 to $1,350 fixed): Welding rigs, generator trailers, and crew per-diem travel overhead behave as step-function costs tied to crew days rather than linear square footage.
Taken together, those four fixed mobilization minimums represent $5,200 to $6,800 in baseline overhead on every rural turnkey build. On a 24x30 (720 sq ft) garage shell ($21,500 to $28,900 turnkey), fixed mobilization adds $7.22 to $9.44 per square foot. On a 30x40 (1,200 sq ft) shop, that fixed overhead drops to $4.33 to $5.66 per square foot. Step up 10 feet in length to a 30x50 (1,500 sq ft) - which adds just one extra 10-foot or 25-foot bay line of purlins and 6.2 cubic yards of concrete - and fixed mobilization dilutes to $3.46 to $4.53 per square foot. At 40x60 (2,400 sq ft), those same mobilization charges compress to just $2.16 to $2.83 per square foot, giving you double the usable shop bay area of a 30x40 for roughly 63% to 75% more total capital.
The $25,000 Quote Spread: Auditing 4 Physical Quantities Hiding in Cheap Turnkey Bids
Put three North Texas contractor quotes for a turnkey 40x60 metal building with concrete side by side and you will routinely see a $25,000 to $28,000 spread - for example, Bid A at $56,500, Bid B at $69,800, and Bid C at $82,400. Because every builder in Parker, Hood, Wise, and Erath Counties buys ready-mix concrete from the same batch plants (roughly $165 to $185 per cubic yard delivered), hauls select fill from the same regional pits, and purchases domestic coil and structural steel from the same mill distribution network, there is no secret wholesale discount available to Bid A.
When a turnkey quote comes in $20,000 to $25,000 below regional engineering benchmarks, the low bidder is not sacrificing their profit margin out of neighborly generosity. They are removing physical tons of dirt, concrete, rebar, and steel from your shop. You can expose every corner-cut in ten minutes by requiring each bidder to state four verifiable physical quantities in writing.
Quantity 1: Compacted Pad Overbuild (44x64 vs. Flush 40x60 Dirt Cut)
Ask the contractor for the exact outer dimensions of the compacted select-fill pad. A properly engineered 40x60 foundation requires at least a 44x64 compacted pad (2,816 sq ft) - and a 30x40 requires at least a 34x44 pad (1,496 sq ft) - so the 12x24 perimeter grade beams sit inside a confined, compacted bench of select fill with a 24-inch shoulder outside the slab edge. Cut-rate bidders scrape the grass flush to 40x60, set their form boards right on the raw pasture edge, and skip compacted select fill lifts. Within two North Texas spring storm cycles, roof sheet-flow erodes the exposed dirt under the slab edge, leaving the perimeter beam hanging in mid-air. Skipping the 44x64 compacted select-fill pad shaves $3,500 to $5,500 off the bid while guaranteeing perimeter settlement.
Quantity 2: Concrete Cubic Yardage and Rebar Tonnage (48 to 52 Yards vs. 34-Yard Flatwork)
Never accept a quote that merely says "40x60 concrete slab included." Demand the exact cubic yardage of ready-mix concrete and the rebar size and spacing. Here is the undefeated volumetric geometry for a 40x60 (2,400 sq ft) shop foundation:
- Main 5-Inch Slab Deck: 2,400 sq ft multiplied by 0.4167 ft (5 inches) divided by 27 cu ft/yd equals 37.04 cubic yards.
- Perimeter 12x24 Grade Beams: 200 linear feet multiplied by 1.0 ft wide by 1.583 ft net depth below the 5-inch deck divided by 27 equals 11.73 cubic yards (plus 2.35 to 3.10 cubic yards for two interior 12x18 or 12x24 stiffening beams and trench overbreak).
- True Engineering Total: 48 to 52 cubic yards of 3,500 to 4,000 PSI concrete, reinforced with continuous #4 beam bars and #3 or #4 grid rebar on 18-inch centers (roughly 3,800 to 4,600 pounds of deformed steel rebar).
By contrast, a cut-rate bidder pours a 3.5-to-4-inch flat pad with shallow 10x12 scratched edges and thin 6x6 wire mesh pulled up with a hook, ordering only 33 to 35 cubic yards of concrete. Dropping 15 cubic yards of ready-mix and swapping deformed rebar for wire mesh cuts $5,200 to $6,800 out of the quote - and leaves you with a thin patio slab that cracks as soon as a tractor, loaded gooseneck trailer, or 2-post lift rolls across the bay.
Quantity 3: Steel Gauge and Panel Profile (26-Gauge PBR vs. 29-Gauge Agricultural Tin)
Check whether the wall and roof sheeting specification states 26-gauge PBR (Purlin Bearing Rib) or 29-gauge R-panel / agricultural corrugated tin. True 26-gauge PBR sheeting is roll-formed from 80,000 PSI structural steel with a full overlapping purlin-bearing leg that supports the panel across the lap joint, preventing panel roll-over and water intrusion under high wind uplift. Cheap 29-gauge agricultural panels are roughly 25% thinner, lack the full purlin-bearing support leg, oil-can visibly in the Texas heat, and dent easily during moderate hail events. Downgrading a 40x60 building from 26-gauge PBR with inside/outside foam closures to 29-gauge tin with no closures quietly strips $4,800 to $6,500 of steel value from the build.
Quantity 4: Structural Jamb Framing and Wind-Locked Overhead Doors
In a 40x60 shop with 12x12 or 12x14 roll-up doors, the door cutouts remove large sections of shear wall. A compliant red-iron or structural building frames every overhead opening with heavy-duty cold-formed C-channel jamb columns bolted to the slab and structural header beams overhead, paired with commercial drum-style doors equipped with wind-lock bar guides. Low-ball bids leave out structural door framing - fastening residential-grade light-duty roll-up tracks directly to light wall girts - which shaves $2,800 to $4,200 off the bid and causes the door curtain to blow inward during the first 65 mph straight-line squall line.
| Building Footprint & Area | Compacted Select-Fill Pad | True 5-In + 12x24 Beam Concrete | Cheater 4-In Flatwork Concrete | Fixed Mobilization Per Sq Ft | Published Turnkey Benchmark Range |
|---|---|---|---|---|---|
| 24x30 Garage (720 sq ft) | 28x34 (952 sq ft) | 16 - 18 cu yds + #3/#4 Rebar | 10 - 11 cu yds (Wire Mesh) | $7.22 - $9.44 / sq ft | $21,500 - $28,900 ($29.86 - $40.14/sf) |
| 30x40 Shop (1,200 sq ft) | 34x44 (1,496 sq ft) | 25 - 28 cu yds + #3/#4 Rebar | 17 - 18 cu yds (Wire Mesh) | $4.33 - $5.66 / sq ft | $33,600 - $44,500 ($39,800 std / $33.17/sf) |
| 30x50 Workshop (1,500 sq ft) | 34x54 (1,836 sq ft) | 31 - 35 cu yds + #3/#4 Rebar | 21 - 22 cu yds (Wire Mesh) | $3.46 - $4.53 / sq ft | $41,200 - $54,800 ($27.47 - $36.53/sf) |
| 40x60 Heavy Shop (2,400 sq ft) | 44x64 (2,816 sq ft) | 48 - 52 cu yds + #4 Rebar Grid | 33 - 35 cu yds (Wire Mesh) | $2.16 - $2.83 / sq ft | $64,800 - $86,400 ($27.00 - $36.00/sf) |
The 1-Page Apples-to-Apples Turnkey Scope Sheet and Interactive Cost Estimator
Before you sign a construction contract or put down a steel deposit in Parker, Hood, Wise, Erath, Palo Pinto, or Somervell County, hand every prospective builder this 5-line buyer specification sheet and require them to initial each line item on their proposal:
The 5-Line Buyer Specification Sheet for Western Cross Timbers Bids
- Pad Overbuild & Compaction Line: Contractor shall strip organic topsoil and construct a laser-graded select-fill pad extending a minimum of 24 inches beyond all slab edges (34x44 for 30x40; 34x54 for 30x50; 44x64 for 40x60), compacted in 6-inch lifts per TxDOT Item 132.
- Concrete Volume & Beam Geometry Line: Foundation shall be a monolithic pour with a full 5-inch interior slab thickness and 12-inch wide by 24-inch deep perimeter and interior bay grade beams over a 10-mil polyethylene vapor retarder, specifying minimum cubic yardage on the invoice (25 to 28 yds for 30x40; 31 to 35 yds for 30x50; 48 to 52 yds for 40x60) at 3,500 to 4,000 PSI.
- Deformed Rebar Schedule Line: All perimeter and interior grade beams shall contain four continuous #4 deformed rebar rods with stirrups on 24-inch centers, and the 5-inch floor deck shall contain #3 or #4 deformed rebar on 18-inch centers supported on chairs (zero roll-out wire mesh substitution).
- Primary Frame & Sheeting Line: Building frame shall meet IBC 2021 115 mph wind-load reactions with pre-set anchor bolts or weld plates, sheeted in 26-gauge PBR 80,000 PSI roof and wall panels with full inside/outside foam closure strips and die-formed ridge cap.
- Framed Openings & Turnkey Erection Line: Proposal includes structural C-channel door jambs and headers, commercial wind-locked roll-up doors, 3070 steel walk door, specified insulation package, and all telehandler, scissor-lift, and ironworker erection labor with zero hidden equipment rental pass-throughs.
At Texas Concrete & Metal, we built our estimating desk to eliminate the disconnect between online steel kit teasers and real-world Western Cross Timbers site costs. Instead of hiding concrete yardage or quoting dry shells with no dirt work, our Interactive Concrete Slab, Pad Grading & Metal Building Cost Estimator lets you configure Scope #4 (Full Turnkey Metal Building + Slab at $18.50 to $25.00/sq ft erected shell plus $9.25 to $11.60/sq ft for a 5-inch Heavy Shop Slab with 12x24 beams) in real time.
You can also review our line-item regional packages directly across every standard shop footprint: compare our 30x40 metal building with concrete slab package, step up to our 30x50 workshop and monolithic slab package, or inspect full heavy-bay specs on our 40x60 metal garage with concrete slab package. Need standalone foundation or shell breakdowns? Explore our engineering standards for monolithic concrete slabs and turnkey metal buildings and pole barns across Weatherford, Granbury, Decatur, Stephenville, and neighboring counties.
Load 30x40 Turnkey Package in 3D Calculator →
Verified Engineering and Construction Authorities
- MBMA (Metal Building Manufacturers Association): Metal Building Systems Manual - Primary rigid-frame column reactions, secondary cold-formed purlin/girt design, and 26-gauge PBR diaphragm shear standards.
- ACI 302.1R (American Concrete Institute): Guide to Concrete Floor and Slab Construction - Sub-slab 10-mil polyethylene vapor retarder placement, reinforcement chair support, and power-trowel finishing tolerances.
- TxDOT Standard Specifications (Item 132 & Item 247): Embankment and Flexible Base Compaction - Plasticity Index (PI 8 to 15) select fill selection and 6-inch lift mechanical compaction standards for North Texas expansive and sloped soils.
- IBC 2021 / ASCE 7-16 (International Building Code): Minimum Design Loads and Associated Criteria for Buildings and Other Structures - 115 mph 3-second gust structural wind uplift and framed opening reinforcement requirements for Risk Category II agricultural and commercial workshops.
Independent Regional Notice: Published 2026 cost ranges reflect verified turnkey earthwork, ready-mix concrete, red-iron steel, and field erection benchmarks across Parker, Hood, Wise, Erath, Palo Pinto, and Somervell Counties. Final site-specific proposals depend on exact laser grade fall, haul distance from regional batch plants and select-fill pits, overhead door count, and insulation selection.
Frequently Asked Questions
1. How many cubic yards of concrete does a true 40x60 monolithic shop slab require?
A structurally compliant 40x60 monolithic shop slab in North Texas requires 48 to 52 cubic yards of 3,500 to 4,000 PSI ready-mix concrete. The 5-inch main floor across 2,400 square feet consumes 37.04 cubic yards on its own, while the 200 linear feet of 12-inch wide by 24-inch deep perimeter grade beams and two 40-foot interior cross-beams add another 11.5 to 14.8 cubic yards including a 5% to 7% trench overbreak allowance. Any contractor bidding a 40x60 foundation on 34 cubic yards is pouring a thin 4-inch flat slab with scratched-in 12x12 edges that will heave or crack under rigid-frame point loads.
2. Why does stepping up from a 30x50 to a 40x60 metal building lower the cost per square foot?
Stepping up from a 30x50 (1,500 sq ft) or 30x40 (1,200 sq ft) to a 40x60 (2,400 sq ft) dilutes $5,200 to $6,800 in fixed site mobilization charges across twice the floor area. Lowboy transport for the track loader and vibratory roller, concrete pump truck standby minimums, telehandler and scissor-lift weekly drop fees, and ironworker crew travel days cost nearly the same whether the crew pours 24 yards or 50 yards. On a 30x40x12 shop ($39,800 typical turnkey benchmark, or $33.17/sq ft), fixed mobilization consumes $4.33 to $5.66 per square foot; on a 40x60 shop ($64,800 to $86,400 turnkey, or $27.00 to $36.00/sq ft), those same fixed mobilization charges drop to $2.16 to $2.83 per square foot.
3. How much do roll-up doors and closed-cell spray foam add to a 40x60 turnkey budget?
Two commercial 12x12 or 12x14 drum-style roll-up doors with wind-lock guides, chain hoists, and structural jamb framing add $3,800 to $5,600 installed, plus $650 to $850 for a heavy-duty 3070 steel personnel walk door. Standard 3-inch to 4-inch WMP-VR vinyl-backed fiberglass blanket insulation adds $3,600 to $5,200 across the roof and walls of a 40x60 building. Upgrading to 1.5 to 2 inches of closed-cell spray foam insulation across the roof deck and side walls typically adds $9,800 to $14,400 depending on eave height, delivering an airtight thermal envelope and superior condensation control during humid Texas summers.
4. What happens to a 40x60 metal building quote if my pasture slopes more than 24 inches?
A turnkey base quote typically assumes up to 12 to 18 inches of natural grade fall across the building pad. When a pasture in Parker, Hood, Wise, or Erath County slopes more than 24 inches across the 64-foot pad length, the earthwork crew cannot simply scrape topsoil and level with on-site dirt. They must haul in additional tandem dump trucks of low-plasticity select fill (14 to 16 cubic yards loose per load at $260 to $340 per load delivered and compacted in 6-inch lifts). Each additional 12 inches of elevation build on a 44x64 overbuilt pad requires roughly 105 to 120 compacted cubic yards of select fill, adding $3,200 to $4,800 in earthwork and compaction.