Turnkey 50x100 Metal Building Cost and Tie-Beam Slab Math
3-Second Verdict: 50x100 and 60x100 Clear-Span Turnkey Budgets & Tie-Beam Slab Math
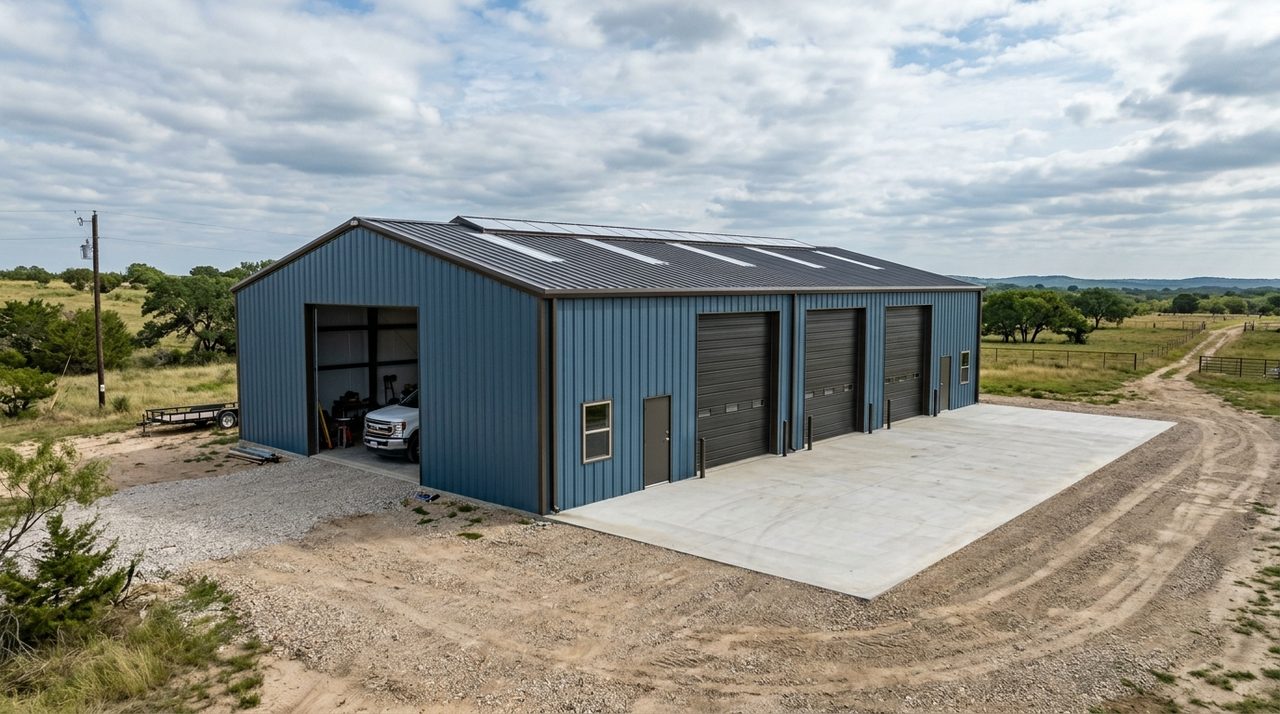
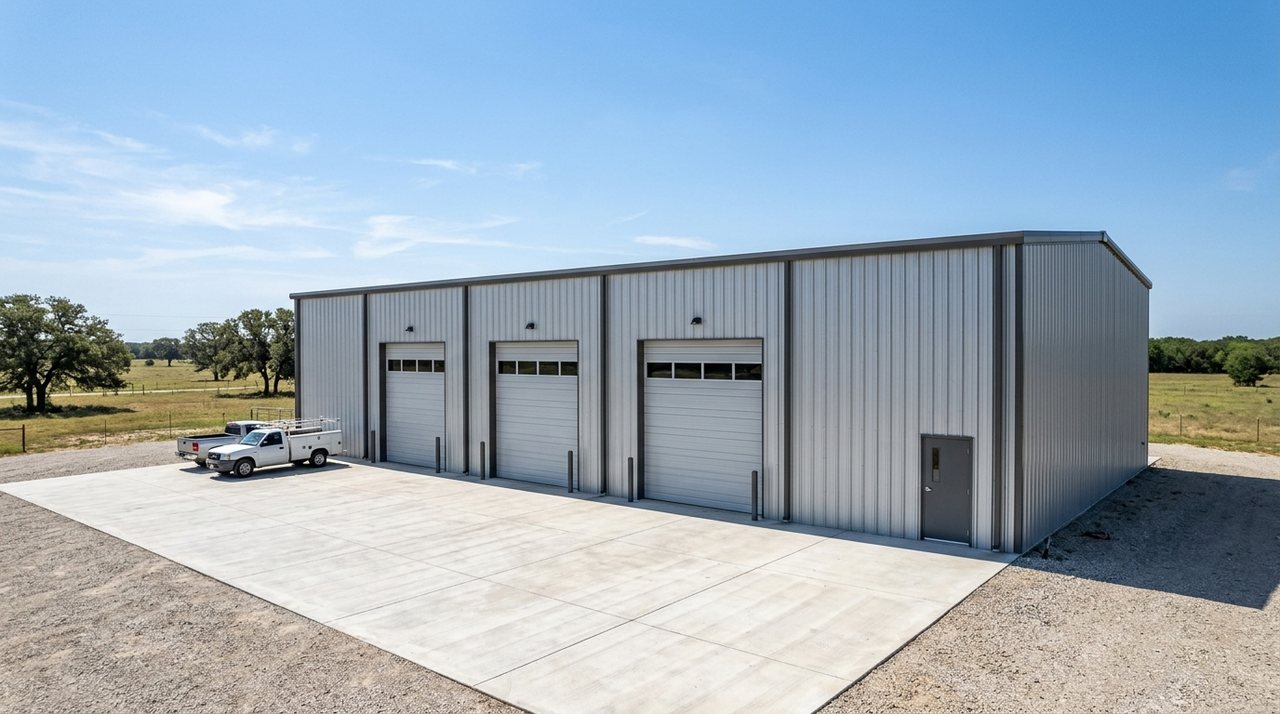
In the Western Cross Timbers and North Texas market, a bare commercial red-iron shell on a heavy tie-beam slab runs $125,000 to $168,000 for a 50x100 (5,000 sq ft) footprint and $152,000 to $205,000 for a 60x100 (6,000 sq ft) footprint. Once you factor in all five real-world construction buckets - a 70x120 compacted select-fill pad, a 6-inch 4,000 PSI slab with 16"x28" to 16"x30" tie-beams and 24"x24"x36" column piers, a 115 mph Exposure C steel package, erection labor, and heavy 14x14 or 16x14 overhead doors - turnkey budgets land at $159,750 to $219,250 for a 50x100 and $195,000 to $268,000 for a 60x100. Pouring 5,000 to 6,000 sq ft requires 13 to 16 ready-mix mixer trucks, a 4:30 AM boom-pump staging plan, and pre-deposit column reaction verification so online steel brokers do not dump $14,000 of horizontal thrust into your concrete invoice.
If we sat down at a ranch or commercial kitchen table tonight in Parker, Wise, Hood, or Erath County to price out a 5,000-square-foot (50x100) or 6,000-square-foot (60x100) clear-span equipment facility along the I-20, US-377, US-280, or US-287 corridors, a sales brochure would be useless. When a building has to swallow an 80,000-lb loaded semi-trailer, a John Deere combine, or a fleet of commercial service trucks while surviving 115 mph open-pasture wind gusts, residential slab rules no longer apply. You need the five structural cost numbers that govern every large clear-span build in North Texas, followed by the four-number column reaction check that stops discounted online steel kits from shifting $14,000 of steel weight directly into your underground concrete.
The 5-Bucket Master Equation for a 50x100x16 Clear-Span Facility in North Texas
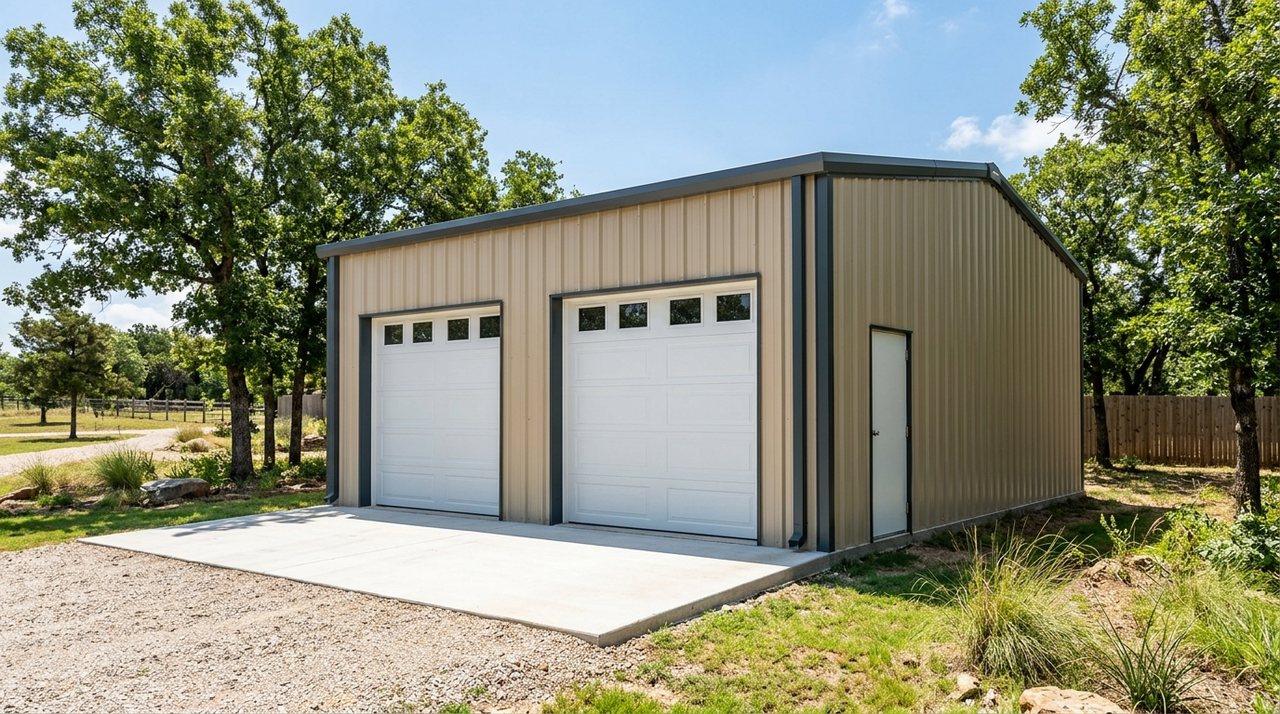
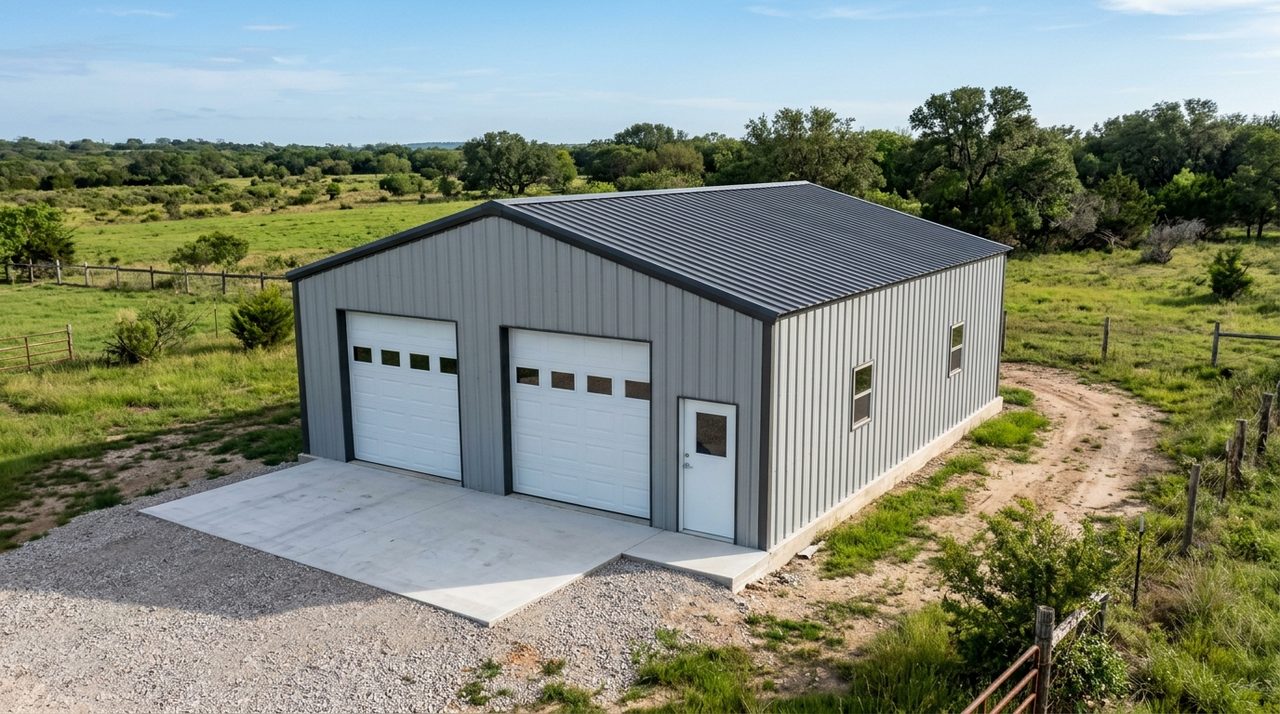
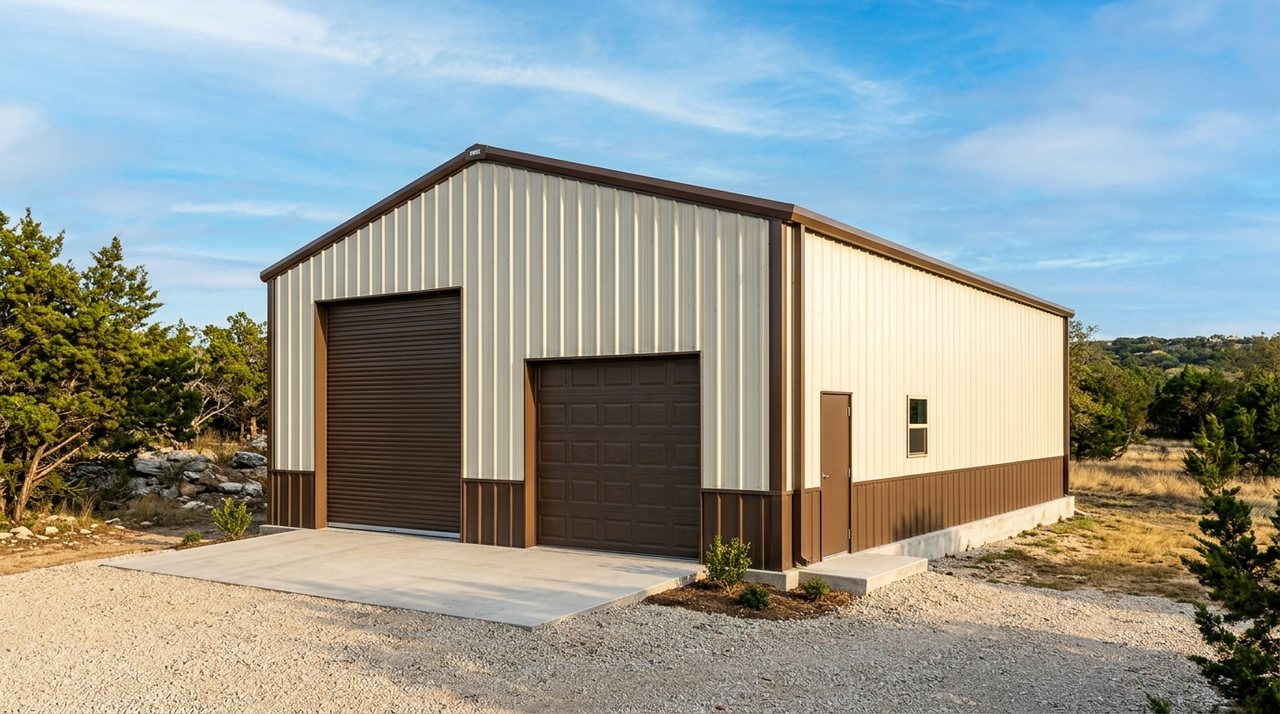
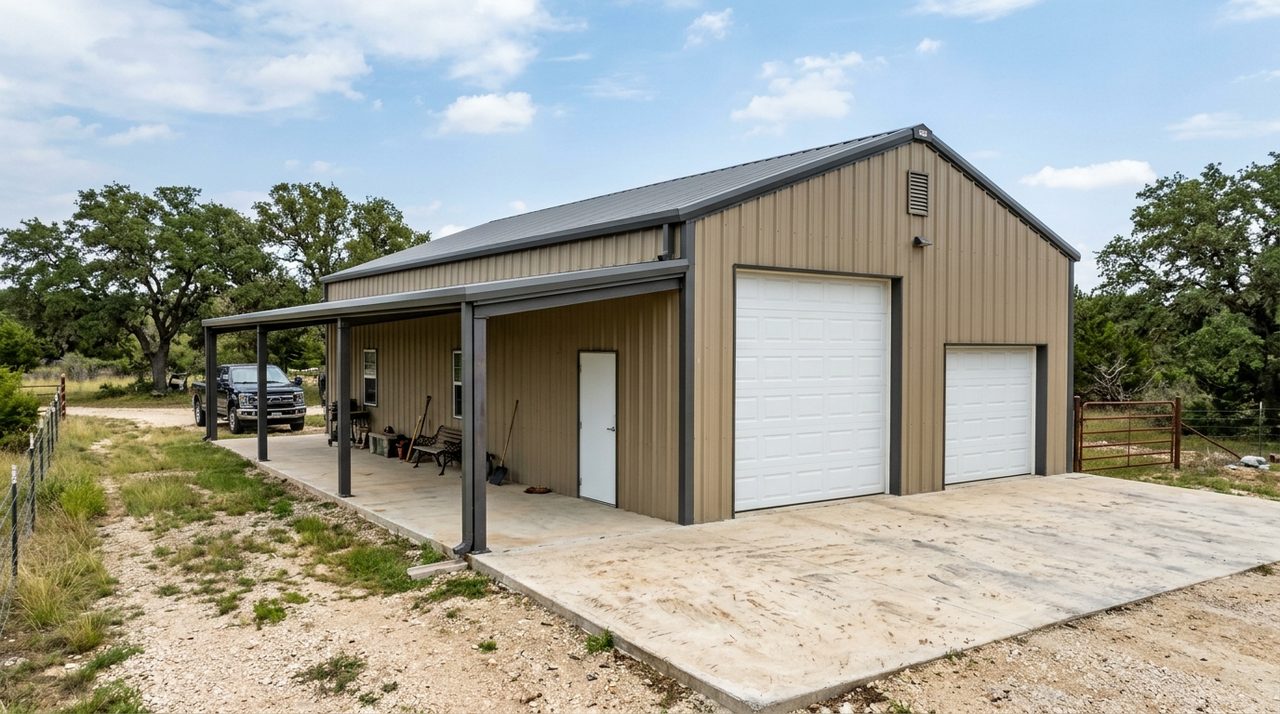
Online lead-generation sites routinely advertise 50x100 metal buildings using vague national price ranges that omit dirt work, commercial concrete tie-beams, crane rigging, and wind-rated bay doors. On working North Texas ranches and industrial yards, every legitimate 50x100x16 (5,000 sq ft) clear-span facility is governed by five distinct cost buckets at published regional unit rates:
- Bucket 1 - 70x120 Compacted Select-Fill Pad in 6-Inch Lifts ($12,500 to $22,000): You cannot pour a 50x100 commercial slab on a 50x100 dirt scrape. Heavy erection telehandlers, scissor lifts, and concrete boom pumps require a minimum 10-foot perimeter working apron around the slab footprint, meaning your excavator must strip topsoil and build a 70x120 (8,400 sq ft) engineered pad. Imported low-plasticity select fill (Liquid Limit under 35, Plasticity Index between 8 and 18) is placed in 6-inch loose lifts, moisture-conditioned, and compacted with a sheepsfoot roller to 95% Standard Proctor density.
- Bucket 2 - 6-Inch 4,000 PSI Commercial Tie-Beam Slab ($55,000 to $70,000 at $11.00 to $14.00/sq ft): Supporting heavy rolling axles and clear-span rigid frames requires a 6-inch-thick 4,000 PSI concrete floor reinforced with #4 or #5 Grade 60 deformed rebar on 12-inch to 16-inch centers over a 10-mil to 15-mil Class A polyolefin vapor barrier. Around the perimeter, the slab turns down into 16"x28" to 16"x30" grade beams anchored by 24"x24"x36" spread piers beneath every 25-foot bay column, linked across the building width by interior #5 rebar cross tie-beams and hooked hairpin anchor-bolt cages. This bucket includes a 36-to-42-meter concrete boom pump ($2,400 to $3,500), laser screed consolidation, power-trowel hard steel finishing, and early-entry soff-cut control joints.
- Bucket 3 - 115-MPH Exposure C Red-Iron Steel Package ($52,500 to $67,500 at $10.50 to $13.50/sq ft): A true commercial bolt-up pre-engineered metal building (PEMB) uses primary web-tapered I-beam rigid frames spaced on 25-foot bays, 8-inch 14-gauge galvanized Cee and Zee secondary purlins and girts, rod or cable X-bracing, 26-gauge PBR (Purlin Bearing Rib) galvalume or SMP-painted roof and wall panels, framed openings for overhead doors, and stamped Texas PE structural drawings rated for 115 mph IBC Exposure C wind loads.
- Bucket 4 - Commercial Erection Labor & Heavy Rigging ($23,750 to $33,750 at $4.75 to $6.75/sq ft): Standing 50-foot and 60-foot clear-span rafters requires a seasoned ironworker crew running 10,000-lb shooting-boom telehandlers or hydraulic mobile cranes, dual rough-terrain scissor lifts, calibrated torque wrenches for A325 high-strength structural bolts, and plumb-and-square laser alignment before skinning the roof.
- Bucket 5 - Two 14x14 or 16x14 Commercial Doors, Walk Doors & Insulation ($16,000 to $26,000): Large equipment facilities require at least two commercial wind-locked sectional or rolling steel overhead doors (typically placed on opposite endwalls for drive-through semi-trailer access), two 3070 commercial hollow-metal walk doors with panic hardware, and WMP-VR-R faced fiberglass blanket insulation or closed-cell spray foam to prevent interior roof condensation from dripping onto electronics and machinery.
When a landowner only needs the bare red-iron building shell erected on a heavy commercial slab (Buckets 2, 3, and 4 on an existing level site), a 50x100 lands at $125,000 to $168,000 and a 60x100 lands at $152,000 to $205,000. When all five buckets are executed from raw pasture to locked doors, the realistic turnkey budget for a 50x100x16 facility is $159,750 to $219,250 ($31.95 to $43.85/sq ft).
Side-by-Side Footprint Comparison: 50x80 (4,000 sq ft) vs. 50x100 (5,000 sq ft) vs. 60x100 (6,000 Sq Ft)
Stepping up from a 40-foot residential shop to a 50-foot or 60-foot clear-span facility triggers non-linear structural jumps in both steel frame weight and underground concrete volume. Spanning 60 feet without interior support columns increases roof surface area by 20% over a 50-foot width, which drives vertical column reactions to 14,000 to 22,000 lbs of downward gravity force and generates 9,000 to 15,000 lbs of outward horizontal base thrust at each 25-foot sidewall column.
| Building Footprint & Eave Spec | Concrete Volume & Mixer Trucks | Column Pier & Interior Tie-Beam Spec | Bare Shell + Heavy Slab (Buckets 2-4) | Full 5-Bucket Turnkey (Pad + Shell + Slab + Doors) | Primary North Texas Equipment Application |
|---|---|---|---|---|---|
| 50x80x16 Clear-Span (4,000 sq ft / four 20-ft bays) | 92 to 98 cu yds (10 to 11 trucks) | 16"x28" perimeter beam, 24"x24"x36" piers, three #5 rebar tie-beams | $104,000 to $138,000 | $130,000 to $178,000 ($32.50 to $44.50/sq ft) | 3-bay tractor & round-baler shop, 2-post service lift bay, feed storage |
| 50x100x16 Clear-Span (5,000 sq ft / four 25-ft bays) | 118 to 126 cu yds (13 to 14 trucks) | 16"x28" perimeter beam, 24"x24"x36" piers, three 16"x28" cross tie-beams | $125,000 to $168,000 | $159,750 to $219,250 ($31.95 to $43.85/sq ft) | Drive-through 53-ft semi-trailer bay, Class A diesel RV & heavy implement barn |
| 60x100x16 Clear-Span (6,000 sq ft / four 25-ft bays) | 142 to 154 cu yds (15 to 16 trucks) | 16"x30" perimeter beam, 24"x24"x36" piers, three 16"x30" #5 rebar tie-beams | $152,000 to $205,000 | $195,000 to $268,000 ($32.50 to $44.65/sq ft) | Commercial distribution warehouse, side-by-side combine & Peterbilt fleet shop |
| 60x100x20 High-Bay Spec (6,000 sq ft / four 25-ft bays) | 155 to 168 cu yds (16 to 17 trucks) | 18"x32" perimeter beam, 30"x30"x42" piers, three 16"x30" #5 rebar tie-beams | $166,000 to $224,000 | $212,000 to $289,000 ($35.33 to $48.16/sq ft) | 16x16 overhead doors, bridge-crane prep, dump-bed & tall agricultural harvesting gear |
Where Agricultural Barns Can Value-Engineer vs. Commercial Warehouses
Working hay and cattle operations can safely trim $12,000 to $18,000 from a 50x100 or 60x100 budget without sacrificing structural life by keeping open-bay layouts, opting for drum-style chain-hoist roll-up doors instead of motorized high-cycle sectional doors, and installing standard white-faced R-10 condensation blanket insulation in the roof only. However, two items must never be value-engineered on either an agricultural or industrial build: Exposure C wind framing and 6-inch tie-beam slab thickness. A loaded 3-axle flatbed hay truck or grain trailer exerts the exact same 34,000-lb tandem-axle pavement stress as a commercial freight carrier, and an open pasture in Erath or Wise County experiences higher unobstructed wind pressures than a commercial industrial park.
The Steel-vs-Concrete See-Saw: How Online Kit Brokers Dump $14,000 of Horizontal Thrust Into Your Slab
The costliest mistake in the 50x100 and 60x100 metal building market is the Reaction Load Shell Game. Online steel brokers win deposits by advertising an artificially low kit price upfront while withholding the stamped Anchor-Bolt and Column Reaction Drawings until four to six weeks after collecting a non-refundable 25% deposit. When those engineering sheets finally arrive in your inbox, your local concrete contractor discovers that the broker shaved $4,000 off their steel manufacturing cost by transferring the building's bending forces out of the steel columns and directly into your concrete foundation.
In rigid-frame structural engineering (governed by AISC Design Guide 25 and MBMA standards), steel column weight and concrete foundation mass sit on opposite ends of a mechanical see-saw. When a 60-foot clear-span rafter carries roof loads across an open bay, the rigid knee connection wants to rotate outward, pushing the bottom of each sidewall column horizontally toward the pasture. A reputable engineer deepens the tapered steel column web so the steel frame absorbs its own bending moment, keeping horizontal base shear down around 5,500 to 7,500 lbs (5.5 to 7.5 kips). A cut-rate broker instead specifies shallow, lightweight steel columns with high-thrust pinned bases that kick outward with 9,000 to 15,000 lbs (9.0 to 15.0 kips) of horizontal thrust at every 25-foot bay column - while simultaneously quoting suburban tree-sheltered Exposure B wind codes instead of open-pasture Exposure C.
Because unreinforced concrete has low tensile strength, setting four 1-inch anchor bolts 6 inches from the outer edge of a standard perimeter beam under 12,000 lbs of outward column kick will shear the outside corner of the concrete beam right off the slab. To keep high-thrust columns from blowing out the perimeter edge, the foundation engineer must add 24"x24"x36" spread piers beneath each column, wrap #5 rebar hairpins around the anchor-bolt cluster, and trench 16"x28" to 16"x30" interior concrete cross tie-beams all the way across the 50-foot or 60-foot slab width so opposing columns pull against each other in closed-loop steel tension.
Worked Split-Contract Math: Broker Kit Surprise vs. Single-Source Integrated 50x100 Engineering
In a worked split-contract audit comparing a broker kit surprise against single-source integrated 50x100 engineering, the financial math exposes how a $4,000 steel discount turns into a $10,000 net loss before a single sheet of roof metal goes up. When a buyer orders a steel kit separately from an online broker and hands the delayed reaction drawings to a local flatwork crew a month later, the concrete contractor has to issue a massive change order for extra excavation, 28 additional cubic yards of ready-mix concrete, and 3,400 lbs of extra #5 tie-beam rebar.
| Engineering & Cost Dimension | Split-Contract Broker Kit Surprise (50x100x16) | Single-Source Integrated Turnkey Build (50x100x16) | Net Structural & Budget Impact |
|---|---|---|---|
| Wind Load & Exposure Design | Quoted at Exposure B (suburban); requires costly re-stamp for Exposure C | Engineered upfront for 115 mph IBC Exposure C (open Texas pasture) | Eliminates $2,200 re-engineering fee & permit rejection |
| Column Base Reactions (25-Ft Bays) | 14,000 to 22,000 lb vertical; 11,500 to 15,000 lb outward horizontal shear | 14,000 to 20,000 lb vertical; balanced 6,200 lb horizontal shear | Deeper column taper cuts outward foundation kick by 45% to 55% |
| Required Pier & Tie-Beam Concrete | Oversized 24"x36" trench beams + deep drilled piers (+$14,000 change order) | Balanced 16"x28" perimeter & cross tie-beams with 24"x24"x36" spread piers | Saves $14,000 in reactionary underground concrete & rebar |
| Red-Iron Steel Package Invoice | $50,500 (lightweight columns, no reaction disclosure before deposit) | $54,500 (full-weight web-tapered columns & matched anchor-bolt plan) | +$4,000 in heavier structural steel saves $14,000 in concrete |
| 6-Inch 4,000 PSI Tie-Beam Slab Invoice | $72,500 ($58,500 base bid + $14,000 post-deposit reaction surcharge) | $58,500 (locked upfront with integrated column reaction engineering) | $10,000 net turnkey savings + zero 4-week schedule stall |
| Eave Height & Rafter Haunch Clearance | 16-ft eave sold for 14x14 door without disclosing 28-inch knee haunch drop | 16-ft vs 18-ft vs 20-ft eave matched to 14x14 or 16x14 door track geometry | Prevents 24" to 30" tapered rafter haunch from blocking door hood |
The 4-Point Pre-Deposit Reaction Sheet Verification & Door Clearance Check
Before paying any deposit on a 50x80, 50x100, or 60x100 steel building, demand four written numbers on the proposal sheet: (1) Design Wind Speed (minimum 115 mph Ultimate Wind Speed for North Texas under IBC/ASCE 7), (2) Wind Exposure Category (must state Exposure C for open ranch land, never Exposure B), (3) Maximum Vertical Downward and Uplift Reactions in kips, and (4) Maximum Horizontal Base Shear in kips at each main frame column.
At the same time, verify your eave height and overhead door clearance geometry (16-ft vs 18-ft vs 20-ft eaves and 14x14 vs 16x14 doors). Because clear-span red-iron rafters taper to a deep 24-inch to 30-inch haunch where the roof beam bolts to the sidewall column knee, a 16-foot eave height only leaves 13 feet 6 inches of vertical clearance beneath the interior rafter knee and requires 24 to 30 inches of overhead coil drum or high-lift sectional track headroom. If you are parking a Class A diesel RV (13 ft 6 in tall with rooftop AC units), a Peterbilt tractor with 13 ft 6 in exhaust stacks, or a John Deere combine with folding grain-tank extensions through a 14x14 or 16x14 door placed near a sidewall bay line, stepping up to an 18-foot or 20-foot eave height ($3,800 to $7,400 in extra sidewall steel) keeps the roll-up drum hood and high-lift tracks completely clear of the 24-to-30-inch tapered rafter haunch.
6-Inch Heavy Ag/Commercial Slab Tier and ASTM C94 90-Minute Batch-Plant Logistics
Pouring a 5,000 to 6,000 sq ft commercial tie-beam slab is not a two-truck residential driveway job; it is a high-stakes industrial logistics operation. A 50x100 slab with 16x28 perimeter beams, 24x24x36 column spread piers, and three interior cross tie-beams consumes 118 to 126 cubic yards of 4,000 PSI concrete, while a 60x100 consumes 142 to 154 cubic yards. At 9.5 to 10 cubic yards per legal highway load, that requires 13 to 16 fully loaded 76,000-lb ready-mix mixer trucks cycling continuously to your ranch or commercial site.
Under ASTM C94 Section 12, ready-mix concrete must be completely discharged within 90 minutes or 300 drum revolutions after water hits the cement at the batch plant. When summer afternoon temperatures hit 98 degrees across Parker, Hood, Erath, and Wise counties, trying to tail-gate dump 140 yards of concrete directly from truck chutes causes one bay edge to flash-set before the next truck backs into position, creating an unbonded structural cold joint right across your floor. Starting the pour at 4:30 AM with a dedicated overhead boom pump allows two ready-mix trucks to discharge into the pump hopper simultaneously every 12 minutes, consolidating the 16x30 tie-beams and 6-inch slab deck into one monolithic structural plate while optical transit levels verify every anchor-bolt template to within 1/16 inch.
Verified Structural & Concrete Engineering Authorities
- MBMA (Metal Building Manufacturers Association): Metal Building Systems Manual - Primary rigid-frame bay load tables, column base reaction forces, and 115 mph Exposure C wind load provisions.
- AISC (American Institute of Steel Construction): Design Guide 25: Frame Design Using Web-Tapered Members - Tapered rafter haunch depth geometry, knee-joint moment transfer, and pinned base horizontal shear equations.
- ASTM C94 / C94M: Standard Specification for Ready-Mixed Concrete - Mandatory 90-minute or 300-revolution transit mixer discharge limits, slump tolerances, and hot-weather hydration stabilization.
- ACI 302.1R (American Concrete Institute): Guide for Concrete Floor and Slab Construction - Industrial 6-inch floor slab thickness design, Class A vapor retarder placement, laser screed consolidation, and early-entry control joint spacing for 80,000-lb axle loads.
Lock In Single-Source Column Reaction & Tie-Beam Slab Engineering
At Texas Concrete & Metal, we eliminate the split-contract reaction load shell game by engineering and building both the turnkey red-iron metal building and the monolithic tie-beam concrete foundation under one guaranteed contract. Our 6-inch Commercial / Heavy Ag Slab Engineering Tier delivers 4,000 PSI ready-mix concrete, #4 and #5 Grade 60 rebar on 12-inch centers, 12x28 to 16x30 deep perimeter grade beams, 24x24x36 spread piers, and interior cross tie-beams for 50x80 red-iron shops and 60x100 clear-span commercial facilities at published turnkey budgets from $104,000 to $204,000+.
Before a single shovel touches your pasture, our field superintendents perform a complimentary ASTM C94 90-Minute Ready-Mix Drum Discharge Radius & 76,000-lb Mixer Truck Ranch Gate/Culvert Access Verification mapped directly to batch plants in Weatherford, Granbury, Stephenville, and Decatur. Load our interactive 60x100 commercial estimator preset below to price your exact bay spacing, eave height, overhead door package, and tie-beam slab spec in real time.
Load 60x100 Clear-Span Commercial Spec →
Independent Regional Notice: Published unit rates reflect 2026 North Texas and Western Cross Timbers turnkey construction averages across Parker, Wise, Hood, Erath, Jack, Palo Pinto, and Somervell counties. Site-specific rock excavation, high-PI clay remediation, or special crane rigging may adjust final engineered proposals.
Frequently Asked Questions
1. Why does a 50x100 or 60x100 clear-span metal building require concrete cross tie-beams or hairpin rebar cages?
When a 50-foot or 60-foot clear-span rigid-frame rafter deflects under dead weight, live roof loads, and 115 mph open-pasture wind gusts, it transfers 14,000 to 22,000 lbs of vertical load and 9,000 to 15,000 lbs of outward horizontal thrust to the base of each sidewall column on 25-foot centers. Standard anchor bolts set near the outer edge of a perimeter beam will shear out the concrete sidewall unless #5 rebar hairpin tension cages wrap around the bolt cluster and tie directly into 16x28 or 16x30 interior concrete cross tie-beams spanning across the building width.
2. Can a 5-inch concrete slab support an 80,000-lb loaded semi-trailer or hay truck, or is a 6-inch 4,000 PSI slab mandatory?
A 6-inch 4,000 PSI concrete slab reinforced with #4 or #5 Grade 60 rebar on 12-inch to 16-inch centers over a compacted select-fill pad is the mandatory baseline for 80,000-lb semi-trailers, loaded tandem-axle hay trucks, and articulated wheel loaders. A 5-inch slab lacks the flexural depth to resist 34,000-lb tandem-axle rolling loads and trailer landing-gear point loads, which rapidly induce punching shear cracks and control-joint spalling.
3. What is the ASTM C94 90-minute ready-mix concrete discharge rule for remote Texas ranches?
Under ASTM C94 Section 12, ready-mixed concrete must be completely discharged from the revolving transit mixer drum within 90 minutes or before the drum reaches 300 total revolutions after batch water is introduced to the cement and aggregates. On a 5,000 to 6,000 sq ft pour requiring 13 to 16 mixer trucks, hauls exceeding 40 minutes in 95-degree North Texas heat require engineered hydration-stabilizing admixtures and continuous boom-pump placement to prevent structural cold joints.
4. How wide must my ranch gate and culvert be to handle a fleet of 76,000-lb concrete mixer trucks on a 100-yard pour?
A fully loaded 10-cubic-yard ready-mix concrete truck weighs between 66,000 and 76,000 lbs and measures 102 inches wide at the mirrors with a long rigid wheelbase. Your ranch entrance requires a minimum 16-foot clear gate opening (20 feet preferred if swinging off a narrow county road), 14 feet of overhead tree-limb clearance for the charge hopper, and an H-20 rated corrugated steel or reinforced concrete box culvert with at least 12 inches of compacted crushed rock cover.