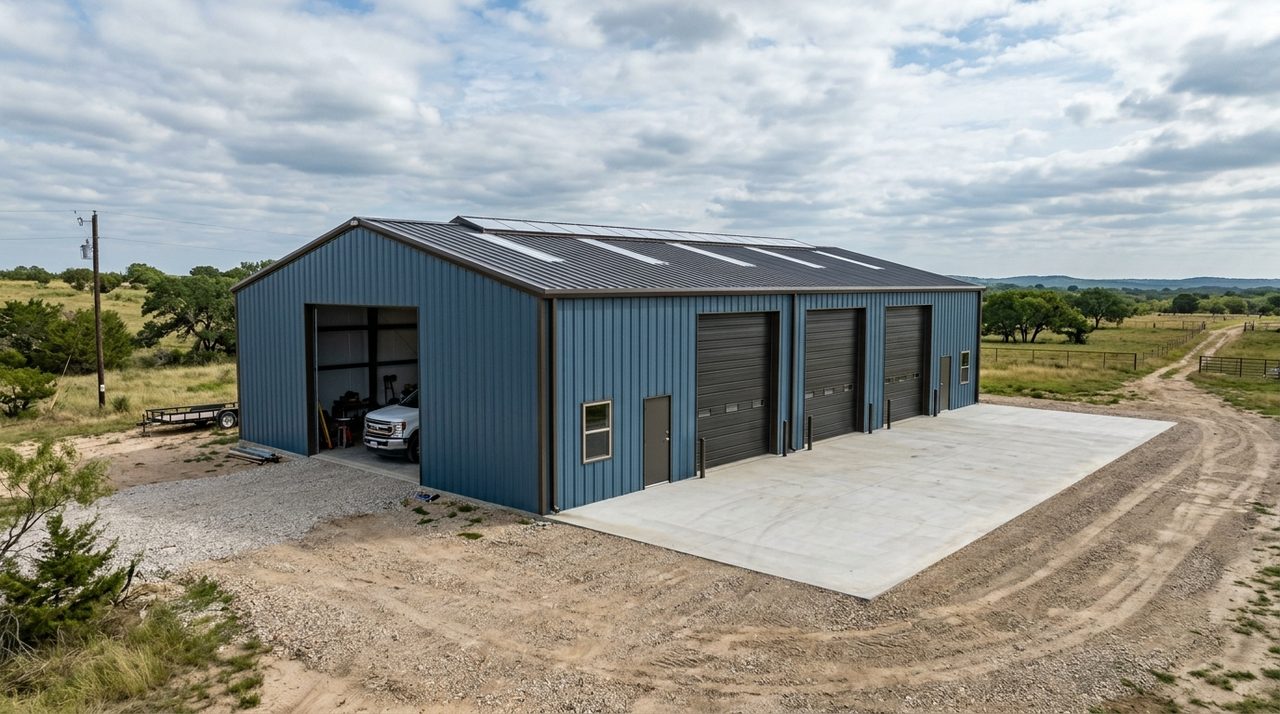
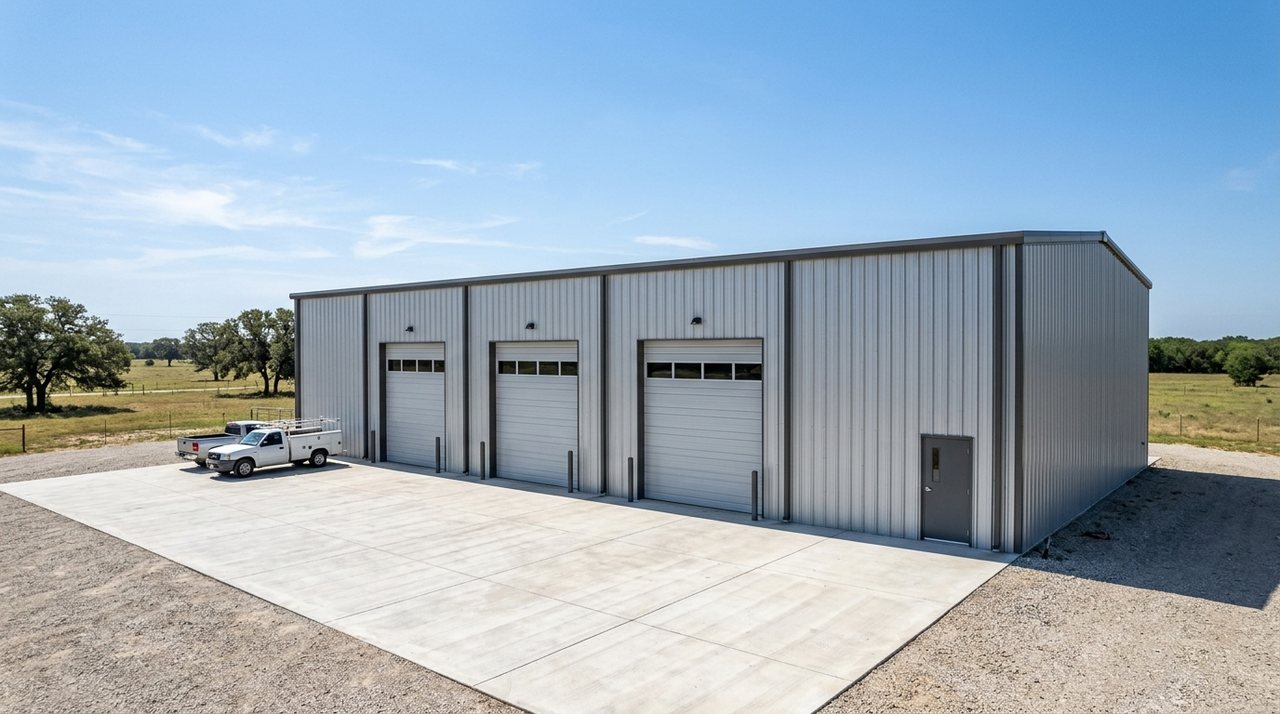
30x60 to 40x80 Barndominium Slab Cost With Full Plumbing
3-Second Verdict: Real Barndominium Slab & Dry-In Shell Cost Math
You can price any 30x60, 40x60, or 40x80 barndominium foundation within 8% by separating fixed site-and-plumbing overhead from variable concrete yardage: expect $33,400 to $37,900 ($18.55 to $21.05/sq ft) for an 1,800 sq ft 30x60 all-living slab, $43,200 to $48,900 ($18.00 to $20.38/sq ft) for a 2,400 sq ft 40x60 family home slab, and $49,600 to $56,400 ($15.50 to $17.63/sq ft blended) for a 3,200 sq ft 40x80 home-and-shop combo. Pairing that plumbed slab with a dried-in structural steel shell runs $28 to $38/sq ft turnkey - saving $38,000 to $52,000 compared to a $115 to $165+/sq ft custom general contractor build - provided you lock in the critical 72-hour Day-3 sub-slab window before concrete trucks roll.
Sit down at the kitchen table with a legal pad and two competing quotes for the exact same 40x60 barndominium floor plan. One contractor wrote $21,500 on a single-page invoice; the other submitted a detailed scope for $31,800 before underground plumbing. Both proposals say "2,400 sq ft 4-inch concrete slab with standard perimeter and interior beams and rebar." Neither contractor is trying to buy a new bass boat off your pasture build - the low bidder is simply leaving 21 cubic yards of ready-mix concrete and 2,750 pounds of Grade 60 reinforcing steel out of your dirt while dumping plumber coordination on your shoulders.
Unlike an open agricultural equipment shed, a residential barndominium foundation is an engineered structural and mechanical system. Before a single chute of ready-mix concrete is discharged, that pad must lock in underground Schedule 40 PVC drain-waste-vent (DWV) piping, PEX-a manifold sweeps, Schedule 80 island electrical conduits, a true 15-mil ASTM E1745 Class A vapor retarder, and a 1.5-inch perimeter metal sheeting ledge. Below is the exact field arithmetic to budget your 30x60, 40x60, or 40x80 slab accurately and test any competing bid in eight minutes flat.
Why Flat Per-Square-Foot Multipliers Fail on Plumbed Barndominium Foundations
Generic online construction calculators multiply your total square footage by a single flat rate - typically $8.00 to $11.00 per square foot - and call it a foundation budget. That shortcut works for a bare storage barn with zero bathrooms, thin 6-mil hardware-store plastic, and light wire mesh. When applied to a residential barndominium, flat multipliers fail in two opposite directions: they severely underestimate smaller 1,800 sq ft (30x60) homes where fixed mobilization, engineering, and main sewer trunk lines cannot shrink, and they distort larger 3,200 sq ft (40x80) shop-and-house combinations where nearly 40% of the footprint has zero living-area plumbing.
What separates a residential barndominium foundation from an empty workshop slab is the 72-hour Day-3 coordination window between final select-fill pad compaction and rebar grid tying. Once the form crew sets the outer perimeter boards and excavates the interior and perimeter grade beams, five non-negotiable mechanical and moisture-control systems must be installed, tested, and inspected before concrete trucks are dispatched:
- Underground Schedule 40 PVC DWV Trenching & Hydrostatic Testing: Every toilet closet bend, shower p-trap, double vanity drain, washing machine standpipe, and kitchen sink waste arm must be trenched into the compacted pad at a strict minimum slope of 1/4 inch per foot toward the septic tank or municipal tap. Cellular-core pipe is never acceptable under a structural slab; solid-wall Schedule 40 PVC with long-sweep fittings is mandatory. Before trenches are backfilled, the plumber caps all risers and fills the standpipes to a 10-foot water head (or 5 PSI air test under IPC Section 312) for at least 15 minutes to verify zero joint weeping.
- PEX-a Manifold Sweeps & Schedule 80 Electrical Conduits: Sub-slab hot and cold domestic water lines should never have shark-bite or crimped brass fittings buried in concrete. Continuous PEX-a tubing is pulled through oversized Schedule 40 PVC protective sleeves with smooth 12-inch minimum bend radiuses from the central manifold wall to each fixture, while gray Schedule 80 rigid PVC electrical conduits are trenched to feed free-standing kitchen islands and the main 200-amp service panel.
- 15-Mil ASTM E1745 Class A Under-Slab Vapor Retarder: Standard 6-mil polyethylene sheeting rips the moment ironworkers walk across `#4` rebar chairs, allowing expansive Texas clay moisture to wick upward through concrete capillaries and cup luxury vinyl plank (LVP) or engineered wood floors within 18 months. A code-compliant residential barndominium slab requires a true 15-mil Class A polyolefin vapor barrier (water vapor permeance of 0.01 perms or less), installed with 6-inch minimum overlaps sealed with high-tack butyl seam tape and custom pipe boots taped tightly around every vertical PVC plumbing stub-out.
- Perimeter 1.5-Inch x 3.5-Inch Rodent & Rain Sheeting Ledge: If exterior 26-gauge PBR steel wall panels terminate flat on top of a slab, wind-driven Texas rain wicks straight under the base trim and field mice squeeze through the ribs. Forming a continuous 1.5-inch deep by 3.5-inch wide recessed step-down ledge around the living perimeter drops the steel wall panels below the top of the interior floor plane, creating a permanent mechanical weather and rodent seal.
If a homeowner hires a dirt contractor, a concrete finisher, and a plumber separately without synchronizing this 72-hour Day-3 sequence, a single missed kitchen island drain, freestanding tub rough-in, or un-sleeved manifold line becomes a post-pour disaster. Mobilizing a diesel flat-saw crew to cut cured 3,500 PSI fiber-reinforced concrete, jackhammering through a 12-inch grade beam, hydro-excavating clay fill, and epoxy-doweling `#4` rebar patches back into the deck costs $8,500 to $14,000 in corrective demolition - while permanently perforating your sub-slab vapor barrier.
Kitchen-Table Budget Matrices: Worked Examples for 30x60 (1,800 sq ft), 40x60 (2,400 sq ft), and 40x80 (3,200 sq ft Split-Spec)
To replace guesswork with bank-ready numbers, you must separate fixed project overhead (equipment mobilization, laser pad grading, PE structural foundation stamps, and main septic stub-outs) from variable concrete volume and per-fixture plumbing trenching. Below are three complete worked examples at published regional rates across North and Central Texas for the three most requested barndominium footprints.
Worked Example #1: The 30x60 All-Living Barndominium (1,800 sq ft, 2-Bed / 2-Bath Starter or Downsized Home). On an 1,800 sq ft footprint, fixed engineering, laser pad prep, and septic main runs are amortized across fewer square feet, pushing the unit rate slightly higher than larger footprints. This build includes an 8-fixture underground Schedule 40 PVC rough-in (two toilets, two showers, two lavatory vanities, one kitchen sink, and one utility room washer box), a continuous 15-mil Class A vapor retarder, and a 3,500 PSI monolithic slab with 12x28 perimeter and cross beams:
- Select-Fill Pad Site Grading & Compaction (40x70 pad with 5-ft overhang): $4,800 to $5,600
- Texas PE Structural Foundation Stamp & Soil PI Verification: $1,500 to $1,900
- 8-Fixture Schedule 40 PVC DWV Rough-In, PEX-a Sweeps & 10-Ft Hydrostatic Test: $6,400 to $7,400
- 15-Mil ASTM E1745 Class A Vapor Barrier, Seam Tape, Boots & 1.5-in Perimeter Ledge: $2,200 to $2,500
- 3,500 PSI Monolithic Concrete Slab (44 yd³ concrete + 2,900 lbs Grade 60 rebar): $18,500 to $20,500
- All-In 30x60 Plumbed Foundation Total: $33,400 to $37,900 ($18.55 to $21.05 per sq ft)
Worked Example #2: The 40x60 Family Barndominium (2,400 sq ft, 3-Bed / 2.5-Bath Full Residential Floor Plan). The 40x60 footprint is the workhorse of Texas barndominium construction. It requires an 11-fixture underground plumbing package (adding a powder bath, master soaking tub drain, double master vanity, and a central kitchen island sink plus Schedule 80 electrical island conduit), 59 cubic yards of 3,500 PSI concrete, and 3,850 pounds of Grade 60 rebar:
- Select-Fill Pad Site Grading & Compaction (50x70 pad with 5-ft overhang): $6,200 to $7,100
- Texas PE Structural Foundation Stamp & Layout Verification: $1,600 to $2,000
- 11-Fixture Schedule 40 PVC DWV Rough-In, Island Conduit & Hydrostatic Test: $8,600 to $9,800
- 15-Mil ASTM E1745 Class A Vapor Barrier, Butyl Seams & 1.5-in Perimeter Ledge: $2,800 to $3,200
- 3,500 PSI Engineered Monolithic Slab (59 yd³ concrete + 3,850 lbs Grade 60 rebar): $24,000 to $26,800
- All-In 40x60 Plumbed Foundation Total: $43,200 to $48,900 ($18.00 to $20.38 per sq ft)
Worked Example #3: The 40x80 Split-Spec Home + Shop Combo (3,200 sq ft Total: 2,000 sq ft Living Quarters + 1,200 sq ft Attached Shop Bay). Pairing 2,000 sq ft of living space with a 30x40 (1,200 sq ft) drive-through workshop reduces the blended square-foot rate because the shop bay requires minimal plumbing (typically one utility half-bath stub and a central floor drain) while sharing mobilization and perimeter beam geometry. The crew forms an internal 1.5-inch step-down bulkhead between the house and shop so wash-down water never touches residential drywall:
- Select-Fill Pad Site Grading & Compaction (50x90 pad with 5-ft overhang): $8,200 to $9,400
- Texas PE Structural Foundation Stamp (Dual Residential + Shop Load Spec): $1,800 to $2,200
- 10-Fixture Residential DWV Rough-In + Shop Half-Bath/Floor Drain & Test: $8,200 to $9,400
- 15-Mil Class A Vapor Barrier (Living), 10-Mil Poly (Shop) & Step-Down Ledge: $3,100 to $3,600
- 3,500 PSI Living Slab + 4,000 PSI Shop Slab (76 yd³ concrete + 4,950 lbs rebar): $28,300 to $31,800
- All-In 40x80 Split-Spec Foundation Total: $49,600 to $56,400 ($15.50 to $17.63 per sq ft blended)
| Line-Item Phase & Engineering Spec | 30x60 All-Living (1,800 sq ft) | 40x60 Family Home (2,400 sq ft) | 40x80 Split Home/Shop (3,200 sq ft) | Critical Day-3 Verification Gate |
|---|---|---|---|---|
| Select-Fill Pad & Compaction | $4,800 to $5,600 (40x70 pad) | $6,200 to $7,100 (50x70 pad) | $8,200 to $9,400 (50x90 pad) | 6-in lifts at 95% Proctor + 5-ft perimeter overhang |
| PE Structural Engineering Stamp | $1,500 to $1,900 | $1,600 to $2,000 | $1,800 to $2,200 | Site-specific beam grid & anchor-bolt reaction plan |
| Underground Schedule 40 DWV & PEX | $6,400 to $7,400 (8 fixtures) | $8,600 to $9,800 (11 fixtures) | $8,200 to $9,400 (10 fixtures + drain) | 1/4 in/ft fall + 10-ft water head test before backfill |
| 15-Mil Class A Barrier & Ledges | $2,200 to $2,500 | $2,800 to $3,200 | $3,100 to $3,600 (plus shop step-down) | ASTM E1745 Class A taped seams + 1.5x3.5 in ledge |
| Engineered Concrete & Grade 60 Rebar | $18,500 to $20,500 (44 yd³ / 2,900 lbs) | $24,000 to $26,800 (59 yd³ / 3,850 lbs) | $28,300 to $31,800 (76 yd³ / 4,950 lbs) | 12x28 beams, 4-bar #5 cages, #4 grid @ 16 in OC |
| Total Turnkey Plumbed Slab Cost | $33,400 to $37,900 ($18.55 to $21.05/sf) | $43,200 to $48,900 ($18.00 to $20.38/sf) | $49,600 to $56,400 ($15.50 to $17.63/sf) | Locked 72-hr pre-pour sign-off prior to dispatch |
The Acreage Contingency Adder: Adjusting Your Slab Budget for Pasture Slope, Limestone Shelf, and Pump Reach
The three worked budgets above assume a build site with up to 18 inches of natural grade fall across the pad footprint, machine-diggable sandy loam or clay soil, and dry perimeter access for 68,000-pound ready-mix trucks. When building on sloped Cross Timbers pastures or shallow Hill Country limestone benches, owner-builders should add three targeted site contingencies to their legal pad before signing a contract:
- Pasture Slope Exceeding 18 Inches ($1,800 to $4,500 per additional vertical foot): Never allow a tractor operator to push dark, organic topsoil from the high side of a pasture to fill the low side under a residential slab; decaying grass roots settle and leave hollow voids under your grade beams. When natural fall exceeds 18 inches across a 60-foot or 80-foot building line, importing select clay-sand fill (Plasticity Index 8 to 15) in 6-inch mechanically compacted lifts adds 90 to 140 cubic yards of haul-in material per vertical foot of build-up. Slopes over 30 inches also require deepened downhill turn-down beams or a monolithic stem wall to confine the fill bank.
- Shallow Limestone Shelf Excavation ($1,200 to $2,800 rock-breaker allowance): A 28-inch-deep perimeter grade beam and a main 4-inch building sewer line (which drops 15 inches over a 60-foot run at 1/4 inch per foot) frequently strike solid limestone shelves at 14 to 22 inches below grade. When bucket teeth refuse to penetrate rock, mobilizing an excavator-mounted hydraulic hammer at $165 to $225 per hour - plus importing washed cushion sand so Schedule 40 PVC pipe never rests directly against sharp fractured stone - protects your plumbing from point-load cracking.
- Concrete Boom-Pump Truck Reach ($1,350 to $1,950 pour-day fee): Once underground septic mains are trenched, plumbing vent stacks are stubbed up, and the 15-mil Class A vapor barrier is taped inside the forms, driving heavy 10-yard mixer trucks up to the form boards risks collapsing perimeter trenches or rutting wet pasture access lanes. Booking a 32-meter or 38-meter overhead concrete boom pump lets ready-mix trucks stage safely on your crushed-rock driveway while the hose places all 59 to 76 cubic yards smoothly without disturbing a single plumbing riser or rebar chair.
The Cubic-Yard and Tonnage Truth Test: Auditing a $21,500 Low Bid vs. a $31,800 Engineered Barndominium Slab
Why do concrete-only quotes for the exact same 40x60 (2,400 sq ft) barndominium floor plan swing from $21,500 to $31,800 before plumbing is even added? Generic residential advice tells buyers to "collect three quotes and pick the middle number." In rural Texas foundation work, that rule fails because a one-page napkin bid can legally describe a slab as "2,400 sq ft 4-inch slab with beams and rebar" while cutting more than a third of the structural concrete and two-thirds of the reinforcing steel out of your home.
You can expose a corner-cutting low bid in eight minutes at your kitchen table using the Cubic-Yard and Tonnage Truth Test. Let us run the exact volume and weight arithmetic on Contractor A's $21,500 low bid versus Contractor B's $31,800 engineered spec bid on a 40x60 barndominium foundation:
- Contractor A ($21,500 One-Page Napkin Bid): Forms shallow 10-inch wide by 18-inch deep perimeter beams and spaces two interior cross beams on wide 20-foot centers. Instead of full-depth beam cages, the crew drops two loose sticks of `#3` (3/8-inch) rebar in the trench, spaces `#3` bar at 24 inches on-center across the deck without support chairs, and pours a thin 3.5-inch center slab directly over uncompacted plumber trenches and torn 6-mil plastic. Total material placed: 38 cubic yards of concrete and 1,100 pounds of steel.
- Contractor B ($31,800 Engineered Barndominium Spec): Excavates full 12-inch wide by 28-inch deep perimeter and interior grade beams on a tight 14-foot grid (200 linear feet of perimeter beam plus 260 linear feet of interior cross beams). Every beam holds a rigid 4-bar `#5` (5/8-inch) continuous rebar cage tied with `#3` vertical stirrups at 36 inches on-center, while the full 4-inch slab deck is reinforced with a `#4` (1/2-inch) Grade 60 rebar mat at 16 inches on-center elevated on 2-inch composite chairs over a taped 15-mil Class A vapor retarder. Total material placed: 59 cubic yards of 3,500 PSI ready-mix concrete and 3,850 pounds of Grade 60 steel.
Look at the raw material math before a single hour of grading or finishing labor is counted: Contractor B is delivering 21 additional cubic yards of concrete (at $175 per yard delivered = $3,675) and 2,750 additional pounds of tied Grade 60 steel (at $1.10 per pound installed = $3,025). That is a $6,700 raw material gap hidden behind the word "standard," before accounting for Contractor B's 5-foot compacted select-fill pad overhang, laser screed finishing, and mechanical compaction of the plumber's trenches.
Where should a smart Texas family actually capture savings on a barndominium without gutting the foundation? Not by starving the slab of concrete and steel, but by stripping out stacked general-contractor markup on the structural shell. When you hire a turnkey custom home general contractor at $115 to $165+ per square foot ($276,000 to $396,000+ on a 2,400 sq ft 40x60 home), that builder tacks an 18% to 25% overhead-and-profit fee onto the excavation crew, the concrete crew, the steel erector, and every interior finish trade.
By contracting directly with a dedicated concrete-and-steel shell builder for your dried-in barndominium shell and plumbed monolithic foundation at $28 to $38 per square foot ($67,200 to $91,200 turnkey for pad, underground DWV rough-in, 15-mil Class A barrier, 59-yard engineered slab, and erected structural steel shell with framed openings) and then owner-managing your local interior finish trades (closed-cell spray foam, interior wood stud framing, MEP top-out, drywall, and cabinetry), you eliminate $38,000 to $52,000 in redundant middleman markup while getting a commercial-grade foundation under your home.
| Specification & Cost Line | Contractor A: $21,500 Low Slab Bid | Contractor B: $31,800 Engineered Slab | Dedicated Dry-In Shell + Plumbed Slab | Turnkey Custom Home GC Build |
|---|---|---|---|---|
| Scope Included | Concrete only (shortcut spec, zero plumbing) | Engineered 40x60 slab + pad (before plumbing) | Pad + DWV Rough-In + Engineered Slab + Erected Shell | Full turnkey shell + slab + interior finish-out |
| 40x60 Total / Sq Ft Rate | $21,500 ($8.96/sq ft) | $31,800 slab ($43,200 to $48,900 w/ DWV) | $67,200 to $91,200 ($28 to $38/sq ft) | $276,000 to $396,000+ ($115 to $165+/sq ft) |
| Concrete Volume & Mix | 38 yd³ (10x18 beams @ 20 ft OC, 3.5-in deck) | 59 yd³ 3,500 PSI (12x28 beams @ 14 ft OC) | 59 yd³ 3,500 PSI monolithic + 1.5-in sheeting ledge | 55 to 60 yd³ (plus 20%+ GC fee on concrete sub) |
| Reinforcing Steel Tonnage | 1,100 lbs (#3 bar @ 24 in OC flat on poly) | 3,850 lbs (4-bar #5 cages + #4 @ 16 in OC) | 3,850 lbs Grade 60 + wet-set J-bolts / anchor template | 3,500 to 4,000 lbs (marked up by residential GC) |
| Sub-Slab DWV & Vapor Barrier | Excluded; 6-mil poly over loose trench dirt | Coordinated 72-hr window; 15-mil Class A | Turnkey Schedule 40 DWV, 10-ft test & 15-mil Class A | Included with compounding GC overhead markup |
The 8-Item Barndominium Bid Verification Sheet and Pre-Pour Sub-Slab Plumbing & Vapor Barrier Sequence
Before you sign a deposit check for any 30x60, 40x60, or 40x80 barndominium foundation, hand every competing bidder the exact same 8-Item Barndominium Bid Audit Sheet and require written numbers next to each line item:
- Minimum Ready-Mix Cubic Yardage & Compressive Strength: Require the exact batch-ticket cubic yardage in writing (minimum 44 yd³ on 30x60, 59 yd³ on 40x60, and 76 yd³ on 40x80) at 3,500 PSI minimum residential compressive strength with zero unauthorized job-site water additions.
- Total Grade 60 Rebar Weight & Chair Support: Specify total steel poundage (minimum 3,850 lbs on a 40x60), 4-bar `#5` continuous cages in all perimeter and interior grade beams with `#3` stirrups at 36 inches on-center, and a `#4` deck grid at 16 inches on-center supported on 2-inch chairs.
- Grade Beam Dimensions & Maximum Center Spacing: Lock in 12-inch wide by 28-inch deep perimeter and interior cross beams spaced no wider than 14 feet on-center so interior load-bearing walls and loft framing never rest on unthickened 4-inch concrete.
- Compacted Select-Fill Pad Overhang: Mandate a minimum 5-foot select clay-sand pad extension beyond all चार perimeter form boards, placed in 6-inch lifts at 95% Standard Proctor density to prevent corner washouts after heavy Texas thunderstorms.
- 72-Hour Day-3 Sub-Slab Plumbing Hold & Hydrostatic Test: Require a dedicated 72-hour window after pad compaction and beam trenching for underground Schedule 40 PVC DWV installation, continuous PEX-a manifold sweeps, Schedule 80 electrical island conduits, and a verified 10-foot water head test.
- Mechanical Trench Backfill Compaction: Specify that all plumbing and electrical trenches inside the pad must be backfilled with washed sand or select screenings and mechanically tamped before vapor barrier placement so trenches never settle beneath the slab.
- True 15-Mil ASTM E1745 Class A Vapor Retarder: Reject generic 6-mil plastic in writing; mandate a 15-mil Class A under-slab vapor barrier with butyl-taped 6-inch seams and sealed pipe boots around every vertical plumbing penetration.
- Continuous 1.5-Inch x 3.5-Inch Perimeter Sheeting Ledge: Require a formed 1.5-inch recessed metal wall panel ledge around the entire perimeter (plus an internal step-down ledge at any attached shop bay) to block wind-driven rain and field rodents.
At Texas Concrete & Metal, we eliminate the finger-pointing between dirt contractors, plumbers, concrete finishers, and steel erectors by executing the entire foundation and shell under one accountable engineering schedule. Our Dried-In Barndominium Shell + Engineered Monolithic Slab Package ($26,500 minimum turnkey scope, 1,200 sq ft minimum footprint across 30x40 to 50x80 shells) pairs laser-graded select-fill pad site preparation with our engineered monolithic concrete slabs and our field-enforced Pre-Pour Sub-Slab DWV Schedule 40 PVC Plumbing Rough-In, Hydrostatic Test, 15-Mil Class A Poly Vapor Barrier & 1.5-inch Perimeter Ledge Coordination Checklist.
Whether you are comparing our 40x60 steel building and concrete slab package as a baseline or configuring a custom 30x60 or 40x80 split-spec barndominium shell across the Western Cross Timbers and North Central Texas, you can run your exact dimensions, eave height, and grade-beam schedule in our interactive estimator right now.
Estimate Barndo Dry-In Shell + Slab →
Verified Engineering & Building Code Authorities
- 2024 International Plumbing Code (IPC) & Uniform Plumbing Code (UPC), Section 306 & Section 312: Underground building drainage trench support, minimum 1/4-inch-per-foot horizontal DWV slope, and mandatory 10-foot head hydrostatic or 5 PSI air testing prior to slab concealment.
- ASTM E1745 Standard Specification for Plastic Water Vapor Retarders: Class A under-slab vapor retarder performance criteria (maximum water vapor permeance of 0.01 perms, tensile strength, and puncture resistance over granular or select-fill subgrades).
- American Concrete Institute (ACI) 302.1R & ACI 318: Concrete floor and slab-on-ground placement standards, reinforcement cover over subgrades, chair support spacing, and monolithic grade-beam steel continuity.
- 2024 International Residential Code (IRC) Section R506 & International Building Code (IBC) Chapter 19: Residential concrete slab-on-ground thickness, vapor retarder mandates, and structural foundation load transfer requirements.
Independent Regional Notice: Published material volumes, per-fixture Schedule 40 PVC rough-in rates, and turnkey dried-in shell-and-slab budgets reflect verified 2026 field averages across North and Central Texas. Site-specific geotechnical soil plasticity, septic authority setbacks, and structural engineering requirements govern final construction specifications.
Frequently Asked Questions
1. How much does underground DWV plumbing rough-in add to a barndominium slab cost per fixture?
In North and Central Texas, underground Schedule 40 PVC drain-waste-vent (DWV) rough-in and overhead or sleeved PEX-a water stub-outs add $750 to $950 per plumbed fixture, plus $1,200 to $1,800 for the main building sewer trunk, double cleanouts, and a mandatory 10-foot head hydrostatic water test. For a standard 8-fixture 30x60 home, budget $6,400 to $7,400; for an 11-fixture 40x60 family floor plan, budget $8,600 to $9,800 before concrete placement.
2. Why does a residential barndominium slab require a 15-mil Class A vapor retarder instead of standard 6-mil plastic?
Standard 6-mil hardware-store polyethylene tears under work boots and rebar support chairs during concrete placement and has high water-vapor permeance. A true 15-mil ASTM E1745 Class A polyolefin vapor retarder delivers a permeance rating of 0.01 perms or less and resists puncture over compacted fill, stopping sub-slab capillary moisture vapor from cupping glue-down luxury vinyl plank (LVP), warping engineered hardwood, or blistering residential epoxy floors.
3. Can I move a bathroom wall or kitchen island drains after the barndominium slab is poured?
Moving underground DWV drains or island electrical conduits after a 3,500 PSI monolithic slab and 12x28 interior grade beams cure requires diamond saw-cutting, jackhammer demolition, hydro-excavation, vapor-barrier patching, and epoxy-doweled rebar repairs costing $8,500 to $14,000. All fixture locations, cleanout sweeps, and island conduit stubs must be locked during the 72-hour Day-3 window between select-fill pad compaction and final rebar grid tying.
4. How do you transition the concrete slab between the living quarters and the attached shop bay?
On a split-spec 40x80 barndominium pairing living quarters with an attached workshop, the form crew builds an internal 1.5-inch step-down bulkhead ledge at the demising wall line. This separates the level residential slab (backed by a 15-mil Class A vapor barrier and heavy plumbing rough-in) from the sloped shop floor, preventing wash-down water, vehicle fluids, or fumes from migrating under the residential bottom plate.