Never Drill a Post Tension Concrete Slab for a Shop Lift
Ask three residential foundation subcontractors in Texas what slab to pour on expansive clay, and two of them will reflexively recommend a post tension concrete slab. That recommendation works fine underneath a suburban master bedroom where the heaviest object on the floor is a king-size mattress. It becomes a structural and financial disaster the Saturday afternoon you rent a rotary hammer drill, snap chalk lines across your new 40x60 workshop, and start boring ten 3/4-inch x 5.5-inch holes to bolt down an asymmetric 2-post car lift.
3-Second Verdict: Passive #4 Grade 60 Rebar Beats Post-Tension Cables in Every Working Shop
Never pour an unbonded post-tension cable slab for a mechanic shop, fabrication building, or Class A RV barn. Each 1/2-inch 270 ksi post-tension tendon is stressed to 33,000 lbs (16.5 tons) of live elastic force and drapes right through the 2.5-inch to 4.5-inch depth zone where 3/4-inch x 5.5-inch car lift wedge anchors must grab. Severing a single unbonded cable triggers an explosive blowout across the entire bay. Instead, specify a monolithic 5-inch to 6-inch slab poured with 3,500 to 4,000 PSI ready-mix, passive bonded #4 Grade 60 deformed rebar on chairs at 12-inch to 16-inch centers, and pre-poured 4'x4'x12" monolithic lift pads (+$450 on pour day vs. $3,200 for a saw-cut retrofit) so you can drill anchors safely anywhere on your floor.
Tract-Home Drywall vs. Working Shop Floors: Why Residential Builders Default to Post-Tension Cables
To understand why so many residential concrete crews push post-tensioning by default, look at the economics of a 50-home suburban subdivision. Production homebuilders care about one primary structural metric: keeping interior sheetrock from cracking and doors from sticking while minimizing total steel tonnage per lot. In a tract house, the floor carries a gentle, uniform live load of 40 to 50 pounds per square foot (PSF) - sofas, dining tables, kitchen islands, and foot traffic spread evenly across carpet and tile.
By running high-strength 1/2-inch seven-wire steel strands through greased plastic sheathing every 3 to 5 feet and jacking them to 33,000 lbs after the concrete cures, a residential builder places the entire slab into horizontal compression. That clamp-like precompression lets the builder pour a thin 4-inch slab between widely spaced waffle beams while using a fraction of the steel weight required for a conventional deformed rebar grid. Because nobody ever drills 5.5-inch structural anchors through their living room hardwood, the buried cables sit undisturbed for fifty years.
A working Texas metal workshop or RV barn operates under the exact opposite engineering demands. Your shop floor is not a passive platform for couches; it is an active structural chassis that must absorb extreme downward point loads, uplifting pullout forces, and future equipment anchors:
- Deep Mechanical Anchoring: Two-post automotive lifts, radial drill presses, ironworkers, palleted CNC plasma tables, air compressor skids, and interior tool-crib partition walls all require drilling
1/2-inch to 3/4-inchexpansion or epoxy anchors4.0 to 5.5 inchesdeep into the concrete. - Zero Tensile Reinforcement Between Tendons: In a residential post-tension slab, tendons are typically spaced
36 to 60 inchesapart. The4-inchconcrete panel sitting between those cables contains zero deformed steel bars. If you dodge the cables and bolt a 10,000-lb lift column into that empty 4-foot zone, your wedge anchors are gripping plain, unreinforced concrete that is vulnerable to brittle punching shear and flexural cracking. - Concentrated Wheel and Jack Loads: Rolling a loaded gooseneck trailer, parking a
45,000-lbClass A diesel pusher on hydraulic leveling jacks, or raising an8,500-lbcrew-cab dually on two lift posts subjects the slab to localized shear stresses exceeding110 to 250 PSI- more than 300 times the uniform PSF rating of a residential bedroom.
33,000 Pounds of Stored Energy: What Happens When a 3/4-Inch Masonry Bit Hits an Unbonded Tendon vs. #4 Rebar
The phrase post-tension cable sounds benign until you examine the metallurgy and mechanics inside the concrete. Residential and light-commercial post-tensioning in Texas uses unbonded single-strand tendons governed by Post-Tensioning Institute (PTI) specifications. Each tendon consists of a 0.5-inch (12.7 mm) diameter, 270,000 PSI (270 ksi) low-relaxation seven-wire steel strand coated in corrosion-inhibiting grease and encased inside an extruded high-density polyethylene (HDPE) plastic sheath.
Because of the grease and plastic sheath, the concrete never bonds to the steel cable along its length. Once the concrete reaches its initial transfer strength, a hydraulic stressing ram pulls the strand from the perimeter edge until it carries roughly 33,000 lbs (16.5 tons) of tension, locking the strand at each end with two-piece hardened steel wedges inside a ductile iron anchor casting embedded in the perimeter beam. The entire 40-foot or 60-foot strand acts like a giant steel bowstring stretched tight solely between the two outside walls.
Now examine what happens when you install a standard 10,000-lb 2-post surface-mount car lift such as a Rotary SPOA10 or BendPak XPR-10AS. Each lift column requires five to six 3/4-inch x 5.5-inch heavy-duty mechanical wedge anchors (such as Hilti KB-TZ2 or Simpson Strong-Tie Strong-Bolt 2) torqued to 110 to 150 ft-lbs. To achieve that installation, you must drill a 3/4-inch hole to a minimum depth of 4.75 inches.
Inside a 4-inch or 5-inch post-tensioned slab, the tendons drape parabolically between 1.75 inches and 3.75 inches below the top surface. When a carbide-tipped SDS-Max rotary hammer bit strikes a live 270 ksi strand under 33,000 lbs of tension, three things happen in a fraction of a second:
- Catastrophic Elastic Release: As the masonry bit severs two or three of the seven individual wires, the remaining wires exceed their ultimate tensile strength and snap instantly. Because the strand sits inside a greased plastic tube with zero concrete bond along its length, all
33,000 lbsof stored energy releases simultaneously down the entire 40-foot or 60-foot run. - Surface Spall Blowout and Perimeter Ejection: As the severed tendon whips backward inside its plastic duct, it can rip upward through the top 2 inches of concrete where the cable drapes over an interior beam or shoot the heavy steel anchor wedges straight out the exterior perimeter grade beam like an artillery shell.
- Permanent Loss of Bay Precompression: Unlike bonded rebar, an unbonded post-tension cable loses 100% of its structural clamping force from wall to wall the instant it is cut at any single point. Repairing a severed tendon requires jackhammering access trenches into the finished shop floor, installing splice chucks, re-stressing with a hydraulic ram, and patching scarred concrete for
$2,500 to $4,500per cable.
Contrast that violent chain reaction with a monolithic slab reinforced with passive #4 Grade 60 deformed steel rebar placed on 12-inch to 16-inch centers and supported on structural rebar chairs. Deformed rebar has zero pre-stressed tension stored inside it; it is passive steel whose raised surface ribs mechanically lock to the surrounding concrete along every millimeter of its length. If your rotary hammer bit grazes or drills through a single #4 bar while setting a lift anchor, nothing explodes. Because the bar is fully bonded to the concrete on both sides of the hole (developing full yield strength within roughly 18 to 24 inches of embedment per ACI 318-19) and is flanked by parallel #4 bars every 12 to 16 inches across the 40x60 floor, cutting one bar reduces the localized tensile capacity of that bay by less than 2%. You can relocate your anchor hole 2 inches over or drill right through with a rebar-cutter bit and continue bolting down your lift safely.
Worked Lifecycle Cost Comparison: 40x60 Post-Tension Slab + GPR Scan Retrofit vs. Monolithic Rebar Slab
Residential concrete contractors often pitch post-tensioning on a 40x60 building (2,400 sq ft) as a way to save roughly $800 to $1,200 in raw steel material compared to a dense #4 rebar grid. That paper savings evaporates the week you try to outfit the building as a real workshop.
If your 40x60 shop already has a post-tension slab, you cannot legally or safely bolt down a 2-post lift without first hiring a specialty non-destructive testing firm to perform a Ground Penetrating Radar (GPR) scan. A certified GPR technician charges $650 to $1,200 (including travel mobilization to rural Texas counties) to roll a high-frequency radar antenna across the lift bay and paint the exact horizontal and vertical path of every tendon on the floor. Even after paying for the GPR scan, two problems routinely block installation:
- Tendon-to-Baseplate Geometry Conflict: Industry safety standards from the Post-Tensioning Institute require maintaining a strict
6-inch clear bufferfrom the centerline of any unbonded tendon when drilling expansion anchors. Because a 2-post lift column baseplate packs five or six 3/4-inch bolts into an18-inch x 18-inchfootprint and connects both columns with an overhead equalizer cable or floor plate at an exact110-inch to 138-inchwidth, finding two clear zones that also keep your lift centered in the overhead door bay is frequently impossible. - Insufficient Unreinforced Thickness: Even if your baseplates miss the tendons, a standard residential PT slab is only
4.0 inchesthick between beams. Drilling a4.75-inchwedge anchor into a 4-inch slab blows straight out the bottom into the poly vapor barrier, failing ANSI/ALI ALCTV and manufacturer embedment rules.
When the slab between PT tendons is only 4 inches thick, the only code-compliant fix for a 2-post lift is a saw-cut isolated pier retrofit. A concrete cutting crew must carefully saw-cut two 4'x4' squares between the painted GPR tendon lines without nicking a cable, jackhammer and haul out the 4-inch rubble, excavate 12 inches deep into the subgrade, tie a double-mat #4 rebar cage, and batch-pour two 4,000 PSI isolated footings. That retrofit costs $2,200 to $3,800 (averaging $3,200 across North and Central Texas) and leaves cold joints around your lift columns.
| Cost & Engineering Factor (40x60 Shop - 2,400 sq ft) | 4-Inch Post-Tension Slab + Lift Retrofit | 6-Inch #4 Rebar Slab + Pour-Day Lift Pads | Structural & Operational Impact | Net Workshop Advantage |
|---|---|---|---|---|
| Primary Slab Reinforcement | 0.5" 270-ksi unbonded tendons @ 36"-48" OC (33,000 lbs tension) | #4 Grade 60 deformed rebar @ 12"-16" OC on chairs | PT leaves 3 to 4 ft of unreinforced plain concrete between live cables | Bonded steel every 12"-16" across 100% of floor |
| Base 40x60 Foundation Pour Cost | $18,600 (4" slab, 3,000 PSI, PT tendons) | $20,400 (6" slab, 4,000 PSI, #4 rebar grid) | Initial steel and concrete volume delta is +$1,800 upfront | +50% slab thickness and +1,000 PSI compressive strength |
| GPR Cable X-Ray & Mapping Scan | $650 to $1,200 ($925 avg. with rural trip fee) | $0 (Not required - passive bonded rebar) | Mandatory before drilling any hole deeper than 1.5 inches in PT | Save $650-$1,200 every time you bolt down shop tools |
| 2-Post Car Lift Footing Preparation | $3,200 (Saw-cut two 4'x4'x12" retrofit piers) | +$450 (Monolithic 4'x4'x12" pads on pour day) | Monolithic pour eliminates cold joints and demolition labor | Save $2,750 on lift footing installation |
| Tendon Severance Liability Risk | $2,500 to $4,500 per cut cable + injury hazard | $0 (Zero stored elastic energy in passive rebar) | 3/4" x 5.5" wedge anchors sit in complete safety | Drill anywhere for lifts, lathes, or partition walls |
| Total Lift-Ready 40x60 Turnkey Cost | $22,725+ (plus layout restrictions & cold joints) | $20,850 (100% drill-safe monolithic floor) | Rebar slab is cheaper once lift installation is factored in | $1,875 net lifecycle savings + superior point-load capacity |
Street Math on Point Loads: 45,000-Lb Class A RV Leveling Jacks, 2-Post Lift Torque, and Overhead Door Aprons
Even if you never touch a hammer drill, residential post-tension slab math fails inside a heavy Texas shop because of how engineers calculate loads. Residential foundation software models uniform live loads (40 to 50 PSF). Out in your 30x50 or 40x60 metal building, however, you are combining an automotive mechanic bay, a heavy equipment workshop, and a Class A motorhome barn under one roof. Let us run the street math on the three concentrated point loads that crush light-duty slabs.
1. Punching Shear and Overturning Moment Under an 8,500-Lb Crew-Cab Diesel on a 2-Post Lift
When you pull a Crew-Cab Ford F-250 or F-350 6.7L Power Stroke diesel pickup onto an asymmetric 10,000-lb 2-post car lift, the truck alone weighs 8,200 to 8,800 lbs, and the steel lift structure adds another 1,800 lbs. Worse, an asymmetric lift intentionally positions the vehicle's center of gravity behind the columns so you can open the truck doors without hitting the steel posts.
Instead of spreading 8,500 lbs gently across four rubber tires, the two lift columns concentrate roughly 10,300 lbs of vertical dead weight plus severe eccentric bending torque onto just two 18-inch x 18-inch steel baseplates (2.25 sq ft per column). As the swing arms lift the nose-heavy diesel engine, the front edges of the baseplates press down into the concrete while the rear edges try to pry the five 3/4-inch x 5.5-inch wedge anchors straight up out of the slab.
In a 4-inch 2,500 to 3,000 PSI residential slab, a 4.75-inch anchor hole either drills straight through the bottom of the concrete or leaves less than 0.25 inches of brittle cover beneath the expanding wedge clip. Under ACI 318-19 concrete breakout strength formulas, a thin unreinforced 4-inch slab lacks the effective embedment depth (hef) and shear cone volume to resist combined tension-and-shear overturning forces. Pouring monolithic 4'x4'x12" thickened 4,000 PSI lift piers (+$450 during the initial pour vs. $3,200 for a saw-cut retrofit) increases the concrete breakout cone depth threefold and locks the lift anchors inside a double-mat #4 Grade 60 rebar cage.
2. The 45,000-Lb Class A Diesel Pusher Leveling Jack and the 14-Foot Overhead Door Apron
A 42-foot Class A diesel pusher motorhome (such as a Tiffin Phaeton, Newmar Dutch Star, or Entegra Cornerstone) carries a Gross Vehicle Weight Rating (GVWR) of 42,000 to 54,000 lbs. While parked on its six or eight Michelin tires, that weight is distributed across large rubber contact patches. The instant the owner presses the automatic hydraulic leveling button inside the barn, four hydraulic rams extend downward to lift the coach off its air suspension.
On a slight grade or when lifting the heavy rear diesel tag-axle end first, a single hydraulic jack routinely supports 11,000 to 13,500 lbs on a 10-inch x 10-inch circular or octagonal steel footpad ( exactly 100 square inches). Divide 11,500 lbs by 100 sq in and you get 115 PSI of concentrated downward shear - equivalent to 16,560 PSF on that footprint, or more than 330 times a residential floor rating.
Where do those front leveling jacks and heavy rear drive axles hit hardest? Right inside the 14-foot overhead roll-up door apron. When a 45,000-lb motorhome or a loaded 20,000-lb gooseneck equipment trailer climbs across the exterior lip of the bay door, the slab edge experiences maximum cantilevered edge shear with zero adjacent concrete on the outside to help distribute the load. If the door opening was formed with a standard 4-inch edge and a shallow 2x4 lip, the corner cracks off diagonally within the first year. A true RV and heavy shop slab requires a thickened 12-inch deep x 18-inch wide reinforced door apron with continuous #4 Grade 60 bars running top and bottom across the entire 12-foot or 14-foot bay threshold.
3. Clear-Span Red-Iron Rigid-Frame Column Thrusts
Unlike a wood-framed house where hundreds of wall studs rest evenly around the perimeter, a 40-foot to 60-foot clear-span metal building concentrates its roof dead load and 115 mph wind uplift and horizontal thrust directly onto discrete steel I-beam columns spaced every 20 or 25 feet. At each column baseplate, four to six 3/4-inch or 1-inch J-bolts cast into the perimeter grade beam must resist outward horizontal kick-out forces alongside interior equipment loads. Using a continuous 12-inch wide x 24-inch deep perimeter grade beam with four continuous #4 or #5 horizontal rebar runs and tied stirrups ensures the building columns and interior car lift pads work together as a unified structural chassis.
The Texas Heavy Shop Slab Spec Sheet and Live Monolithic Rebar Cross-Section
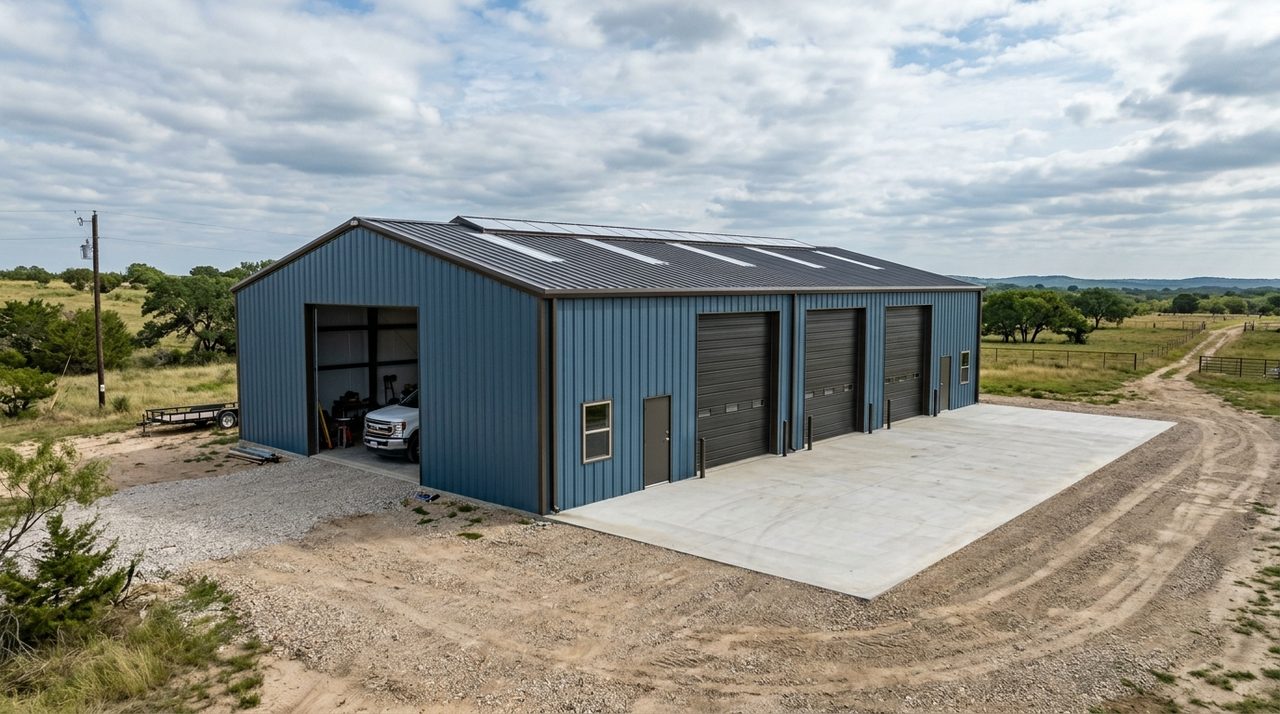
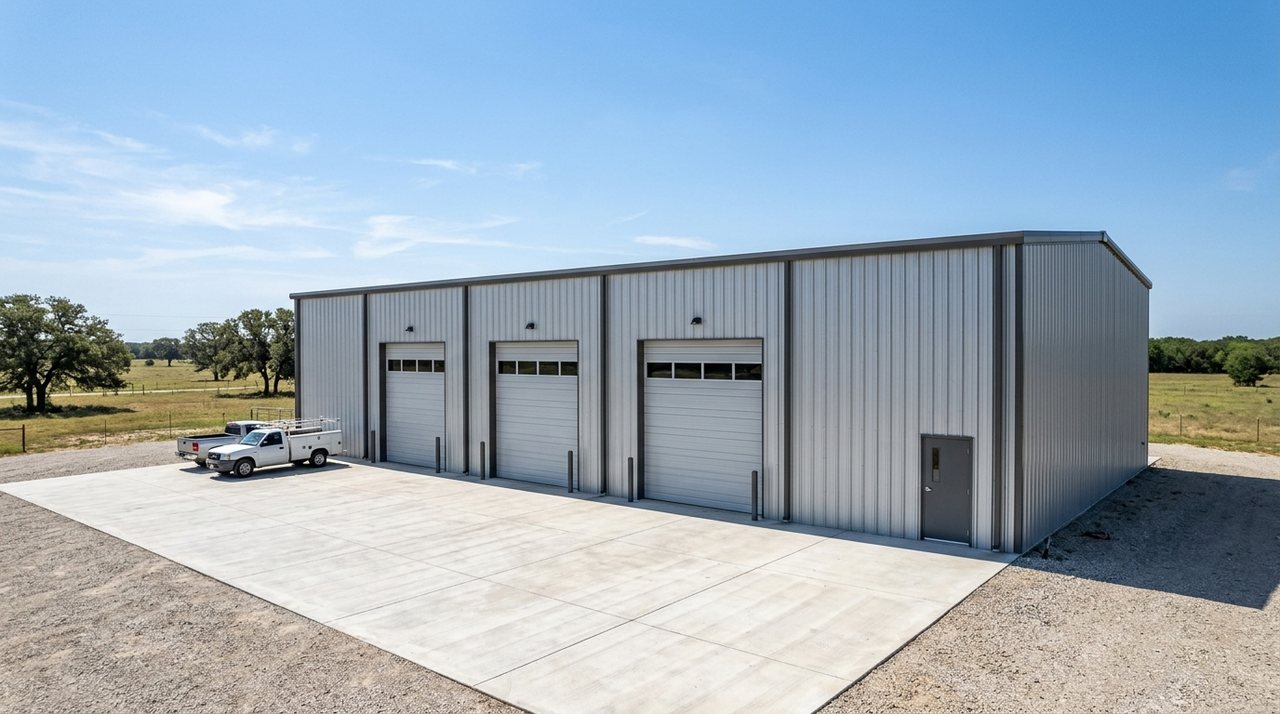
At Texas Concrete & Metal, we engineer and pour every workshop, barndominium shell, and RV storage slab around real mechanical point loads rather than tract-home drywall tolerances. Our 5-inch to 6-inch Heavy Shop / RV / Lift Slab Engineering Tier eliminates unbonded post-tension cables entirely, replacing them with a high-density passive #4 Grade 60 deformed rebar grid on structural chairs cast monolithically with 12-inch x 24-inch perimeter grade beams and pour-day thickened 2-post lift pads.
Before you sign a concrete contract or order your building kit, verify that your foundation quote meets the exact thickness, compressive strength, rebar spacing, and anchor clearance numbers in the specification table below:
| Workshop Application Tier | Slab Thickness & Pier Depth | Ready-Mix PSI Rating | Deformed Rebar Schedule | Lift Anchor & Point-Load Capacity |
|---|---|---|---|---|
| Light Residential Storage (No Lifts) | 4" interior / 12"x20" perimeter beam | 3,000 PSI | #3 or #4 Grade 60 @ 18" OC on chairs | UTVs, lawn tractors, half-ton pickups (Not rated for 2-post lifts) |
| Standard Mechanic Shop & 4-Post Lift | 5" interior / 12"x24" perimeter beam | 3,500 PSI | #4 Grade 60 @ 16" OC on structural chairs | 9,000-lb to 10,000-lb 4-post lifts; light symmetric 2-post lifts |
| Heavy 2-Post Car Lift Ready Floor | 6" full floor OR 5" floor + 4'x4'x12" pads | 4,000 PSI | #4 Grade 60 @ 12"-16" OC + double-mat lift piers | 10,000-lb to 12,000-lb asymmetric 2-post lifts; 3/4" x 5.5" wedge anchors |
| Class A Diesel Pusher RV Barn + Aprons | 6" interior / 12"x18" thickened door aprons | 4,000 PSI | #4 Grade 60 @ 12" OC on chairs + apron top/bottom bars | 45,000-lb to 54,000-lb Class A coaches; 110+ PSI hydraulic leveling jacks |
| Commercial Diesel Truck & Equipment Bay | 6" to 8" interior / 12"x24" grade beams | 4,000 to 4,500 PSI | #4 or #5 Grade 60 @ 12" OC on heavy chairs | 14,000-lb to 18,000-lb 2-post lifts, tandem-axle dump trucks, skid steers |
When you configure your project through our interactive concrete and metal building estimator, you can toggle directly between 4-inch, 5-inch, and 6-inch slab thicknesses and select #4 Grade 60 rebar on 12-inch or 16-inch centers with real-time line-item pricing. Whether you are pouring standalone monolithic concrete slabs for an existing building kit, pricing a turnkey 30x50 workshop and monolithic slab package, or stepping up to a multi-bay 40x60 metal garage with concrete slab for a Class A diesel pusher and a 2-post lift, our crews excavate and pour your thickened 4'x4'x12" car lift pads and reinforced 14-foot overhead door aprons on pour day so your floor is 100% drill-safe for life.
Configure 6-Inch Car-Lift Ready Rebar Slab →
Verified Structural & Lift Anchoring Standards
- ACI 318-19 (American Concrete Institute): Building Code Requirements for Structural Concrete, Chapter 17 (Anchoring to Concrete - Concrete Breakout Strength in Tension and Shear) and Chapter 25 (Reinforcement Details and Development Length of Deformed Bars).
- ANSI/ALI ALCTV (Automotive Lift Institute): Standard for Automotive Lifts - Safety Requirements for Construction, Testing, and Validation, mandatory anchor torque, concrete compressive strength, and baseplate embedment verification rules.
- Post-Tensioning Institute (PTI DC10.5): Standard Requirements for Design and Analysis of Shallow Post-Tensioned Concrete Foundations on Expansive Soils and field safety tolerances for coring/drilling near unbonded 270 ksi mono-strand tendons.
- Rotary Lift (SPOA10 / SPO12 Installation Specifications): Minimum 4.25-inch to 6.0-inch 3,000+ PSI concrete slab thickness, 3/4-inch x 5.5-inch wedge anchor embedment, and isolated 4'x4'x12" replacement footing requirements.
- BendPak Inc. (XPR-10AS / 2-Post Lift Concrete Specifications): Minimum compressive strength, edge distance from control joints and cold joints, and prohibition on blind-anchoring into post-tensioned slabs without certified GPR tendon mapping.
Independent Regional Notice: Published material, GPR scanning, and concrete retrofit cost ranges reflect verified 2026 field averages across the Western Cross Timbers and North-Central Texas region. Specific soil plasticity conditions, high water tables, or commercial heavy-truck bays may require a site-specific structural engineering stamp prior to excavation.
Frequently Asked Questions
1. What minimum concrete thickness and PSI do Rotary and BendPak require for a 10,000-lb 2-post car lift?
Both Rotary Lift (SPO10/SPOA10 series) and BendPak (XPR-10A/10AS series) mandate an absolute minimum of 4.25 inches to 4.5 inches of solid, cured concrete with a minimum compressive strength of 3,000 PSI for standard symmetric and asymmetric 10,000-lb 2-post lifts, and 6 inches of 3,500 to 4,000 PSI concrete for 12,000-lb to 14,000-lb heavy-duty models. However, because residential screeds routinely vary by plus or minus 0.5 inches across a wide bay and 3/4-inch x 5.5-inch wedge anchors require 4.5 inches of bottom clearance from the slab underside to prevent concrete cone breakout, experienced Texas shop builders specify a full 6-inch 4,000 PSI slab or pour monolithic 4'x4'x12" thickened lift piers directly beneath the column locations.
2. Can I install a 2-post car lift if my existing shop already has a post-tension concrete slab?
You can never blind-drill a post-tension concrete slab. Both ANSI/ALI ALCTV standards and major lift manufacturers prohibit drilling expansion or epoxy anchors into a post-tensioned floor without first hiring a certified Ground Penetrating Radar (GPR) technician ($650 to $1,200) to map the exact horizontal path and vertical drape of every tendon and mark a minimum 6-inch clearance buffer on all sides of each cable. If the tendons conflict with the 10-bolt or 12-bolt column baseplate pattern, or if the slab between tendons is only 4 inches of unreinforced concrete, you must avoid those tendons and either use an approved surface-mount four-post caster lift or have a structural engineer supervise a saw-cut isolated footing retrofit.
3. Does fiberglass mesh in the ready-mix concrete replace #4 Grade 60 rebar for a workshop or RV slab?
No. Micro-synthetic fiberglass or polypropylene fibers mixed at 1.5 lbs per cubic yard only control plastic shrinkage hairline cracking during the first 24 hours of curing while the concrete is still green. Once hardened, standard fiber mesh provides virtually zero structural tensile capacity and cannot stop slab separation, edge shear under a 45,000-lb Class A RV leveling jack, or flexural bending under a 2-post car lift. Only continuous, deformed #4 Grade 60 steel rebar tied on 12-inch to 16-inch centers and elevated on structural chairs provides the bonded tensile reinforcement required for heavy shop point loads.
4. How much extra does it cost to pour 6-inch thickened 4x4 car lift pads during the main slab pour?
Excavating and pouring two monolithic 4'x4'x12" (or thickened 6-inch to 12-inch) 4,000 PSI reinforced lift pads with double-mat #4 Grade 60 rebar cages during your initial concrete pour adds roughly $450 in combined labor, excavation, and extra ready-mix volume. Waiting until after the slab cures to saw-cut two 4'x4' openings, haul out demolished rubble, drill epoxy dowels into the surrounding perimeter, and batch-pour retrofit lift piers costs $3,200 or more.